
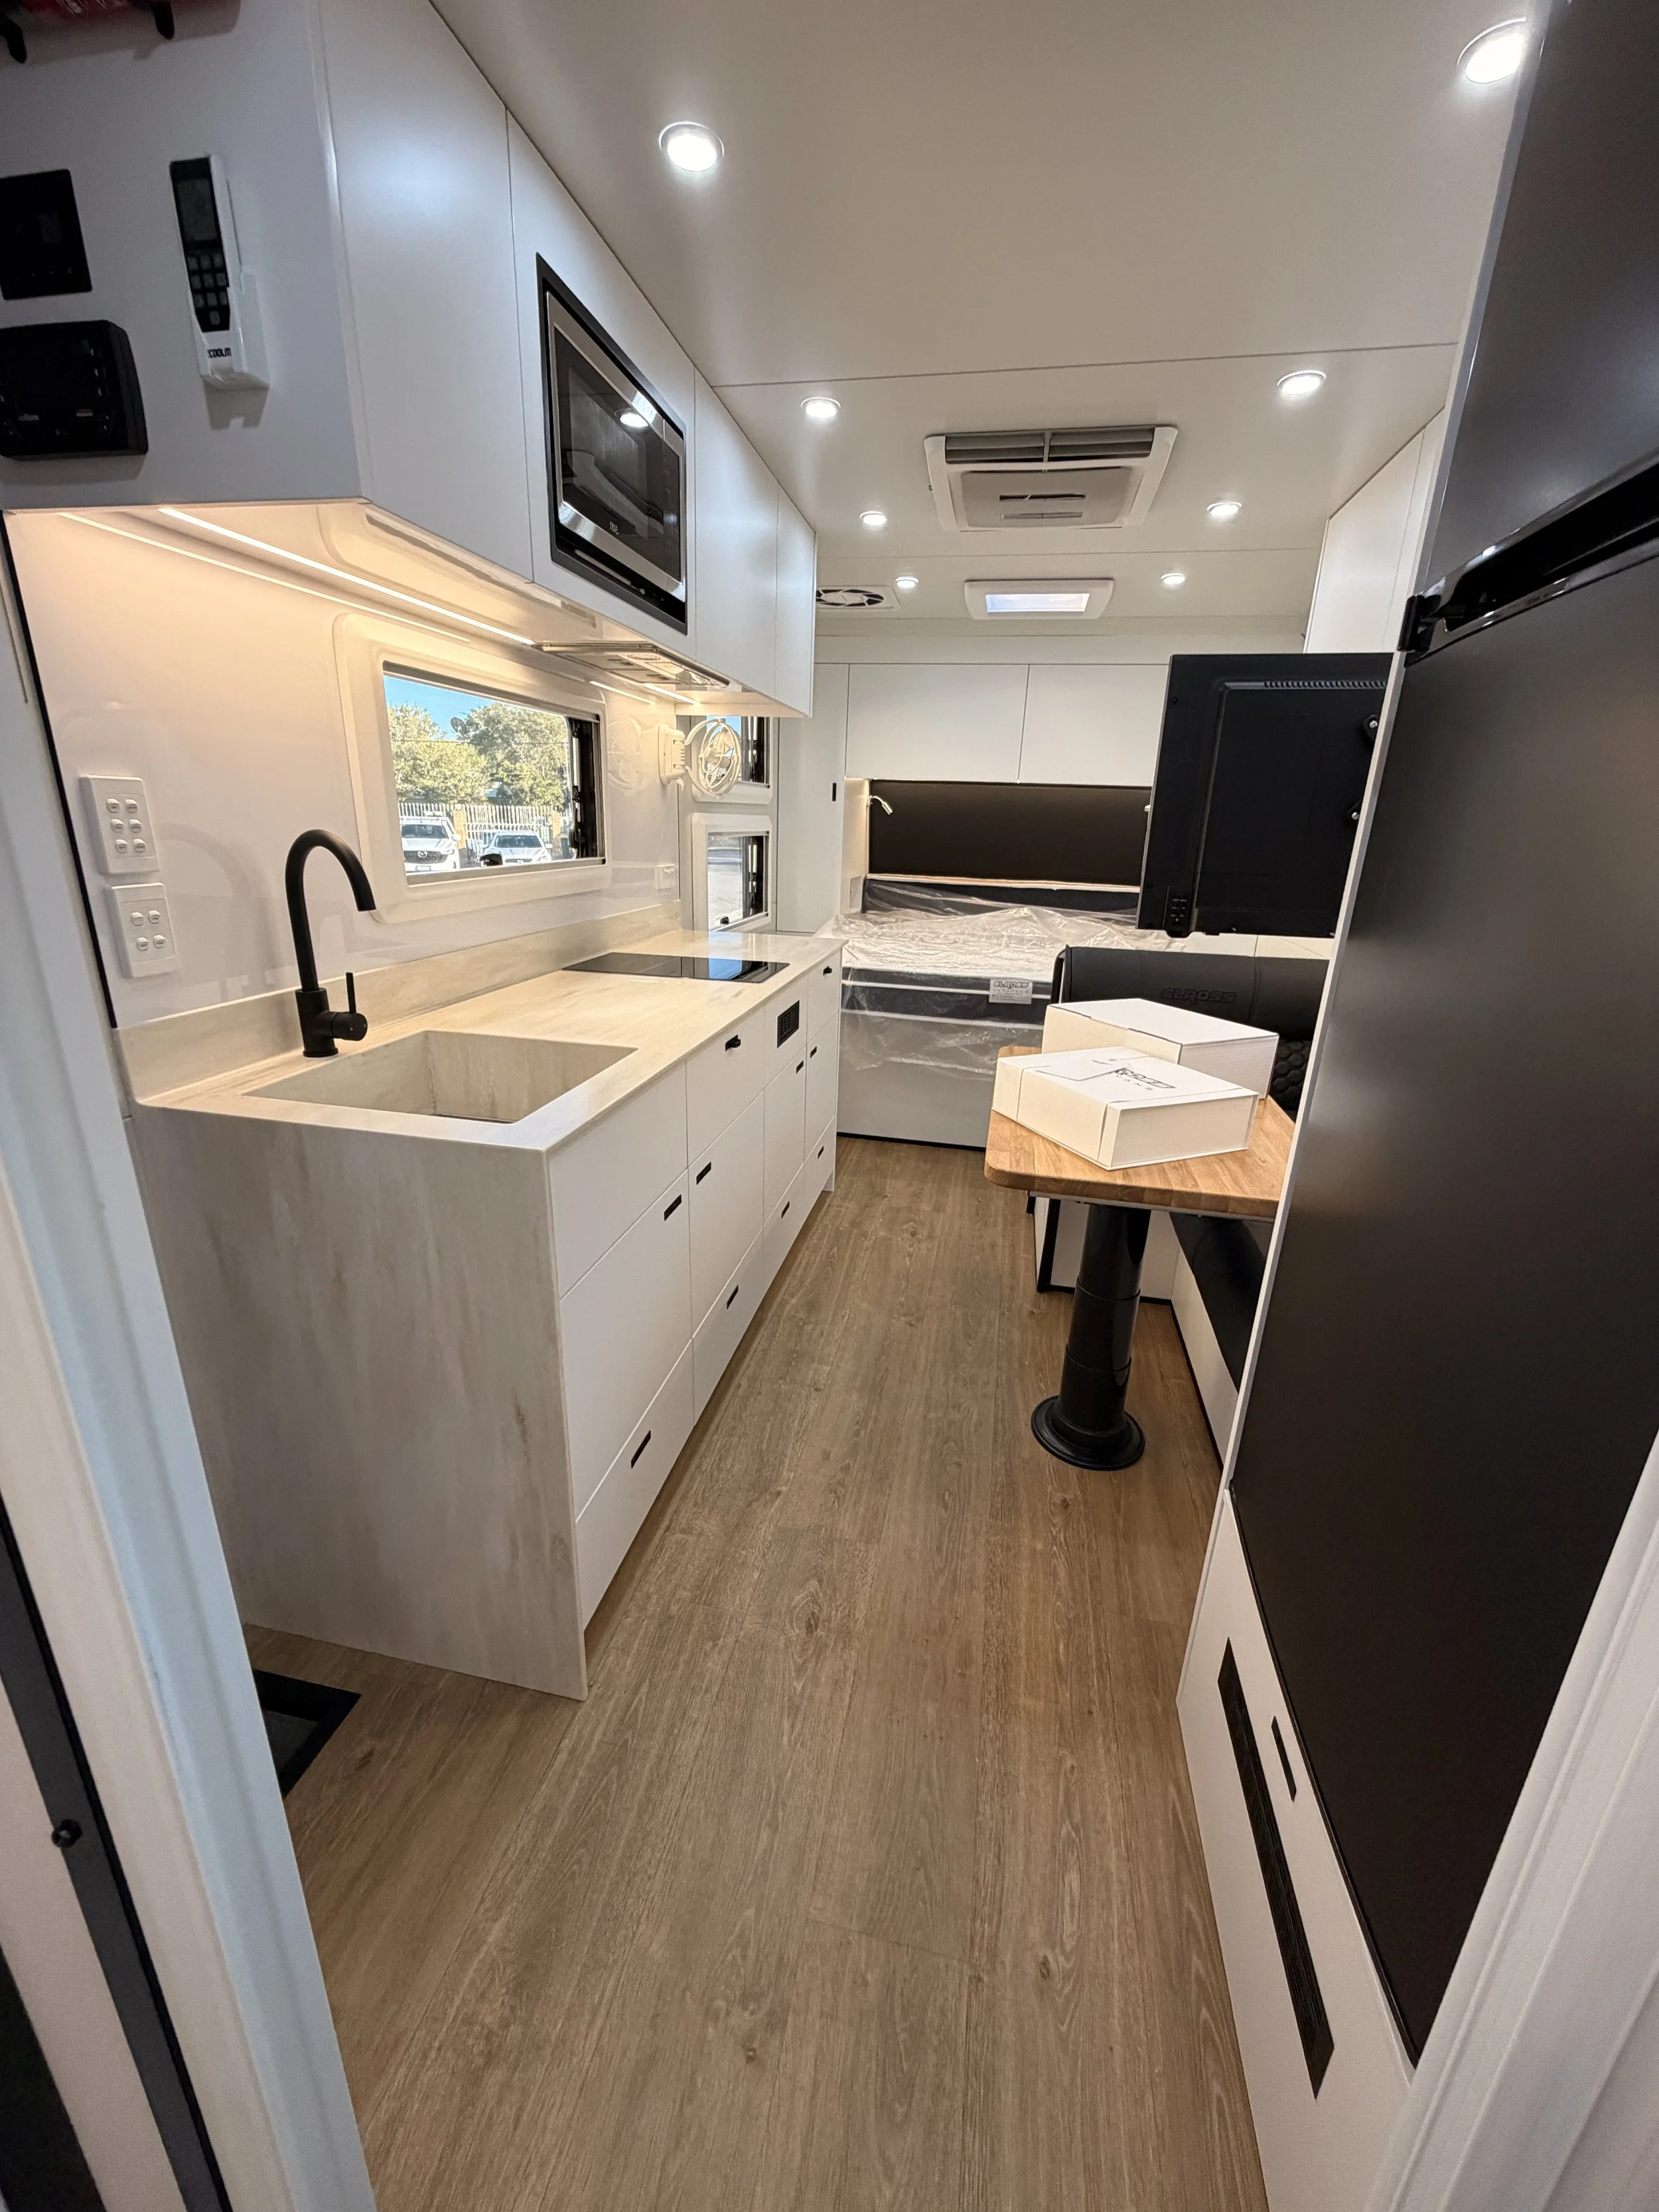
Explore Layouts designed for the way you travel.
Every Elross floorplan is engineered to maximise comfort, functionality, storage, and off-grid capability without compromising durability or luxury. Explore over 50+ layouts below.


16.5FT
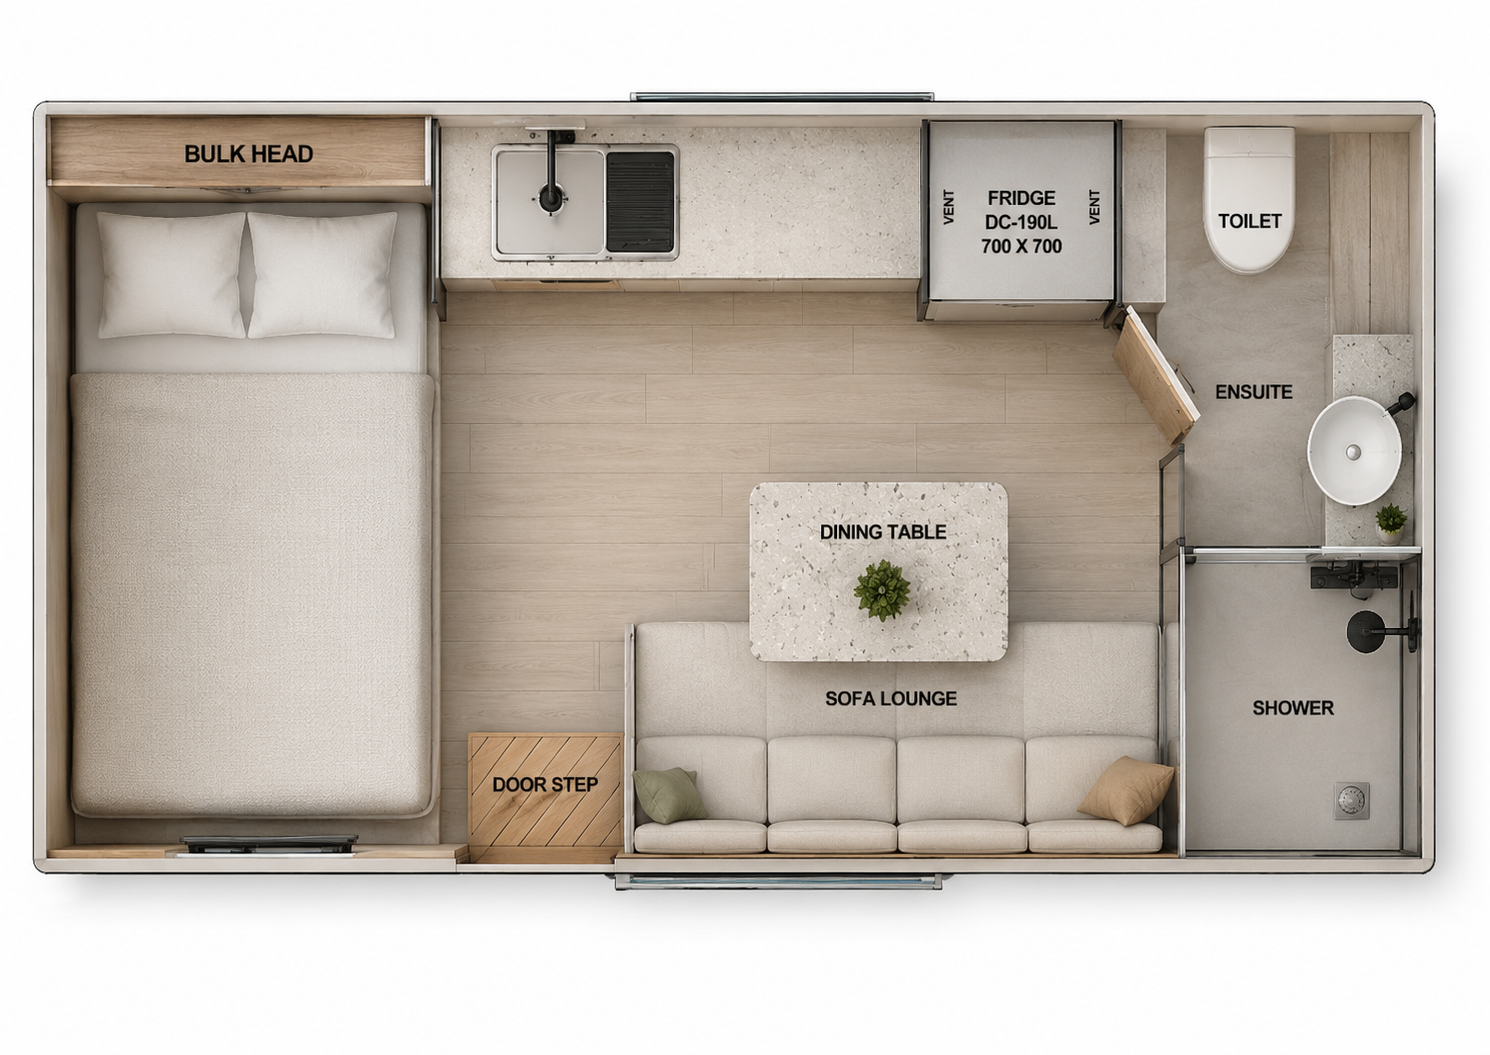
16.5A (Single Axle)
East West Bed, Front door, Galley kitchen on Drivers side, Rear Ensuite. R models Receive larger Fridge*
Suits tow vehicles up to 3T
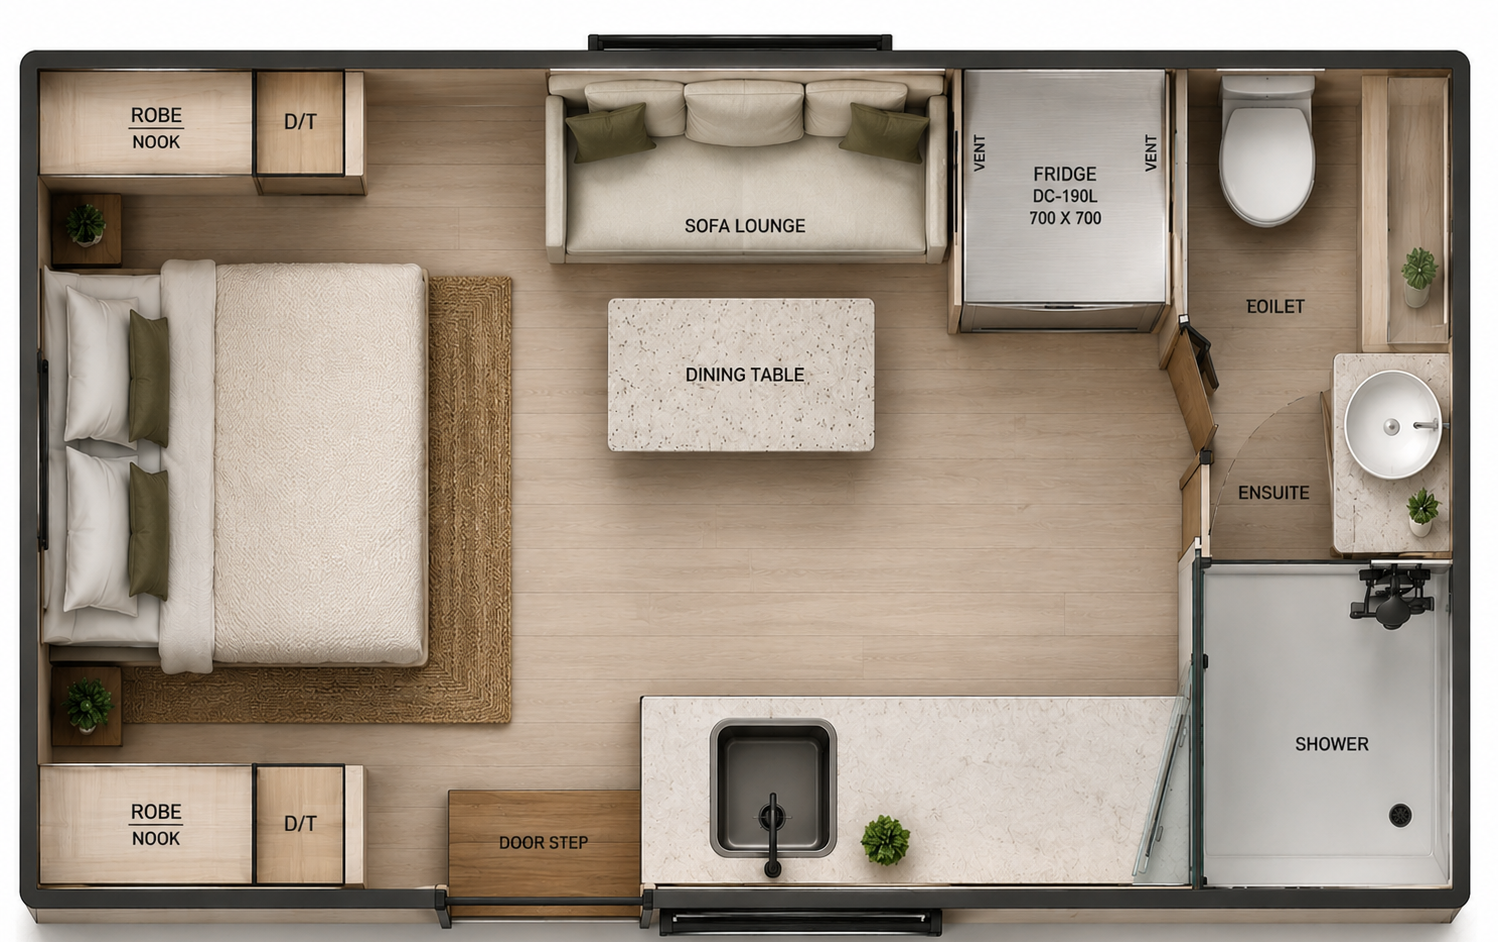
16.5B (Single Axle)
North/South Bed, Front door, Galley kitchen on Passenger side, Rear Ensuite. R Models Receive Larger Fridge*
Suits tow vehicles up to 3T
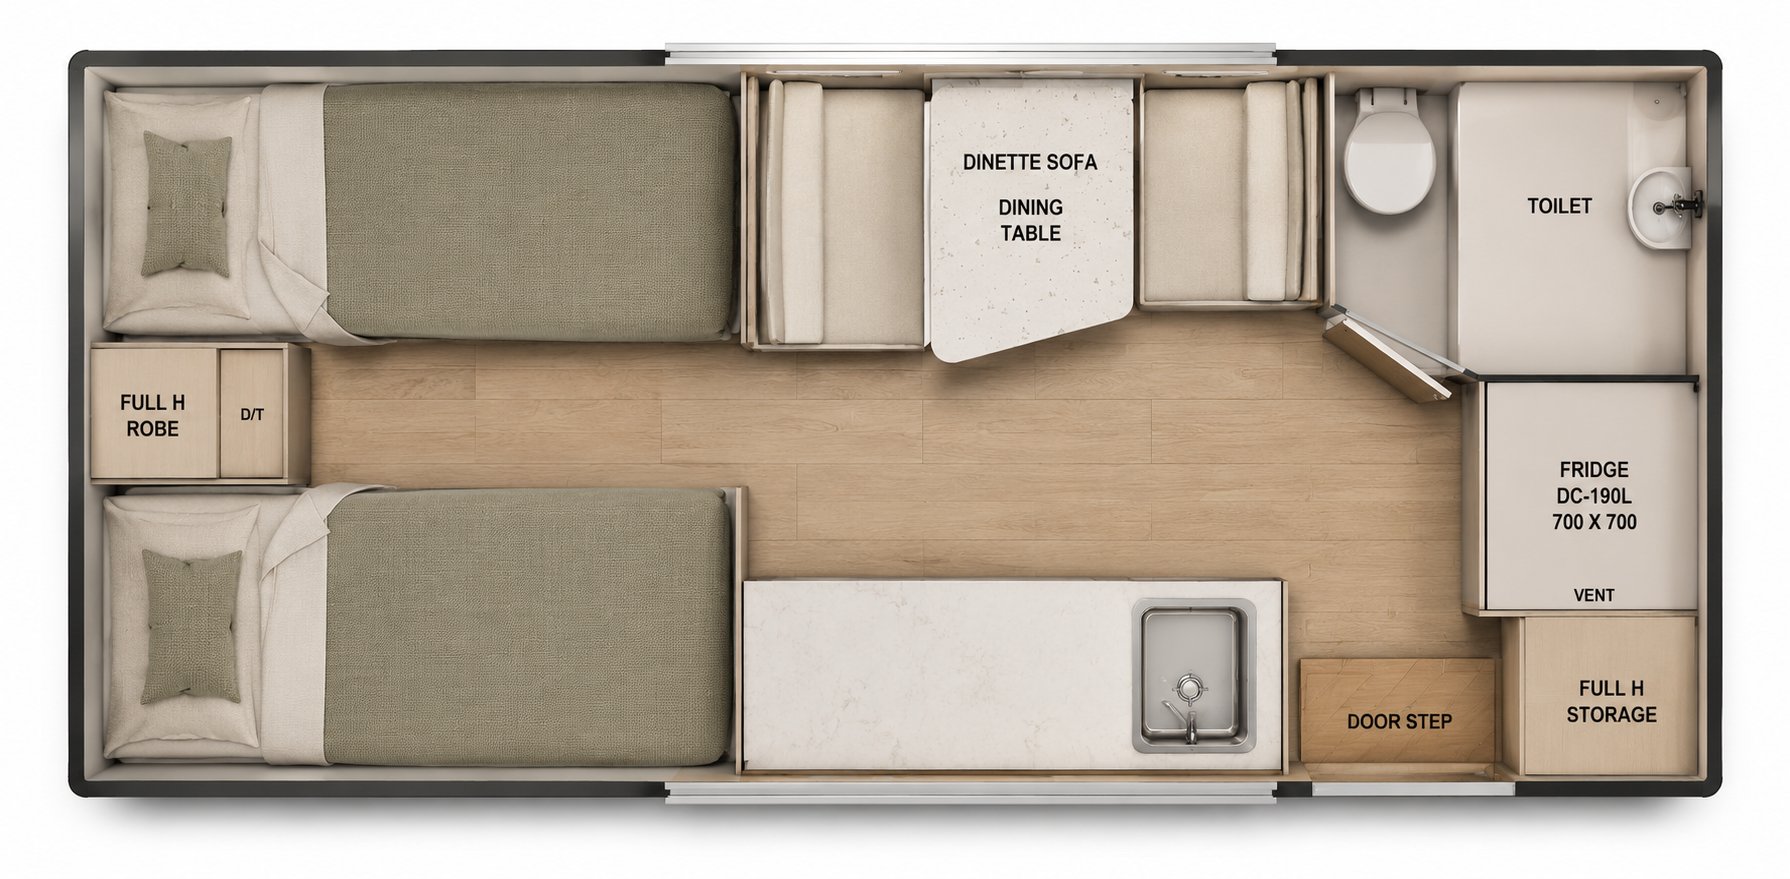
16.5C (Dual Axle)
Single Beds, Rear door, Galley kitchen on Passenger side, Rear Combined Ensuite. R models Receive larger Fridge*
Suits tow vehicles up to 3T
17FT
17A
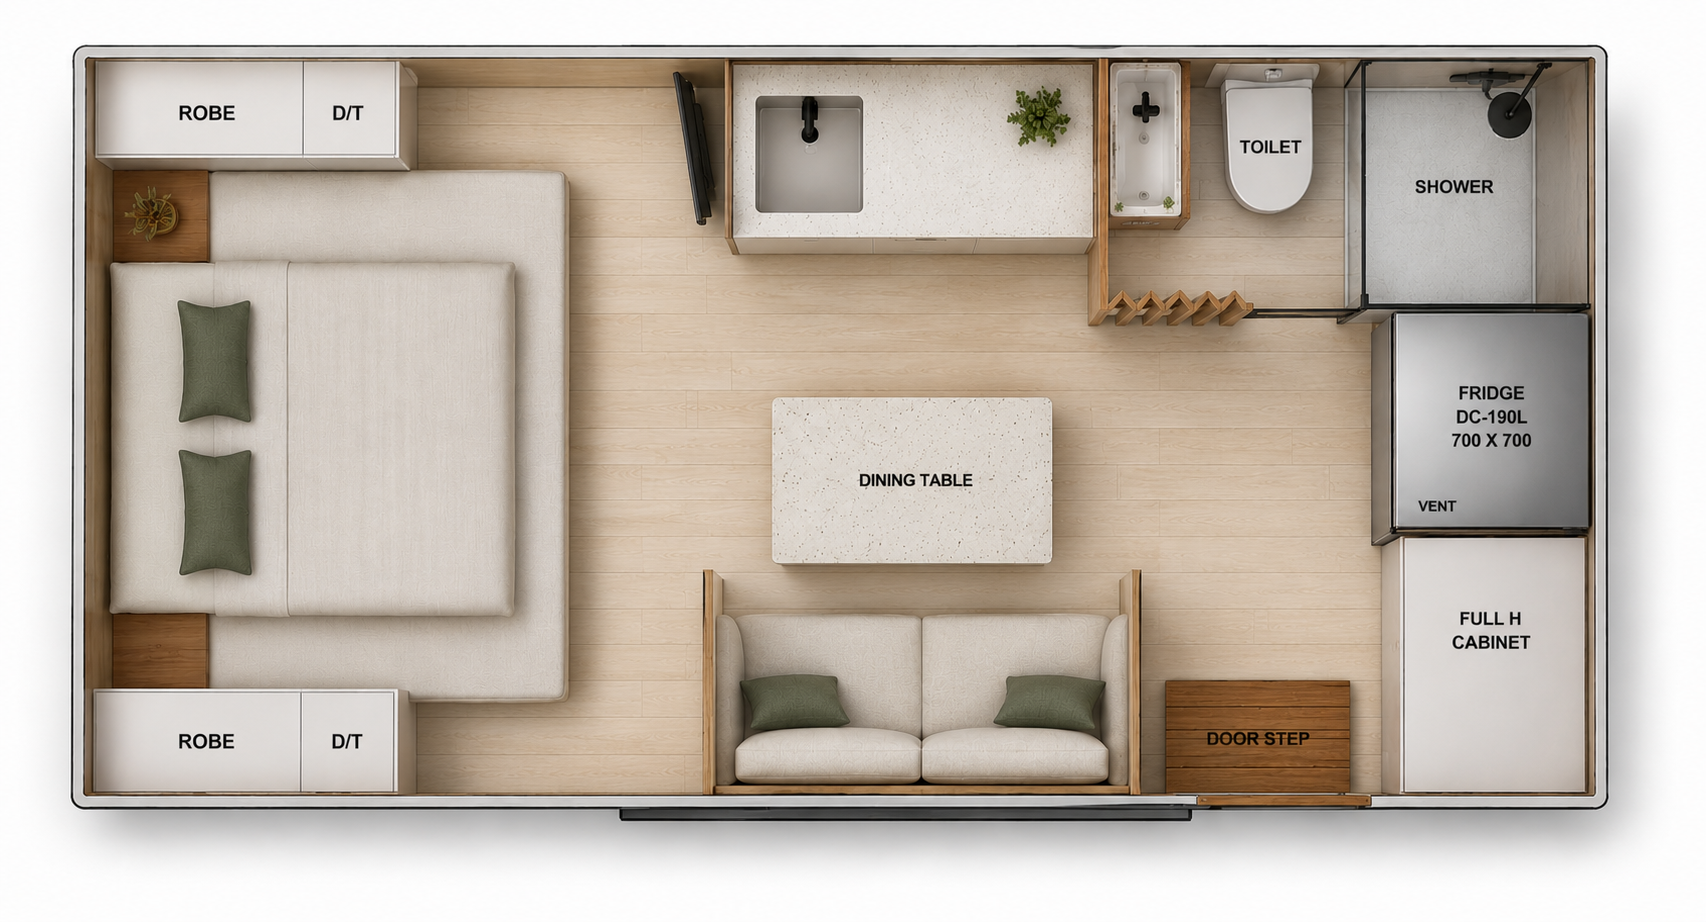
North/South Bed, Rear door, Galley kitchen on Drivers side, Rear Offset Ensuite. R models Receive larger Fridge*
Suits tow vehicles up to 3.5T
17B
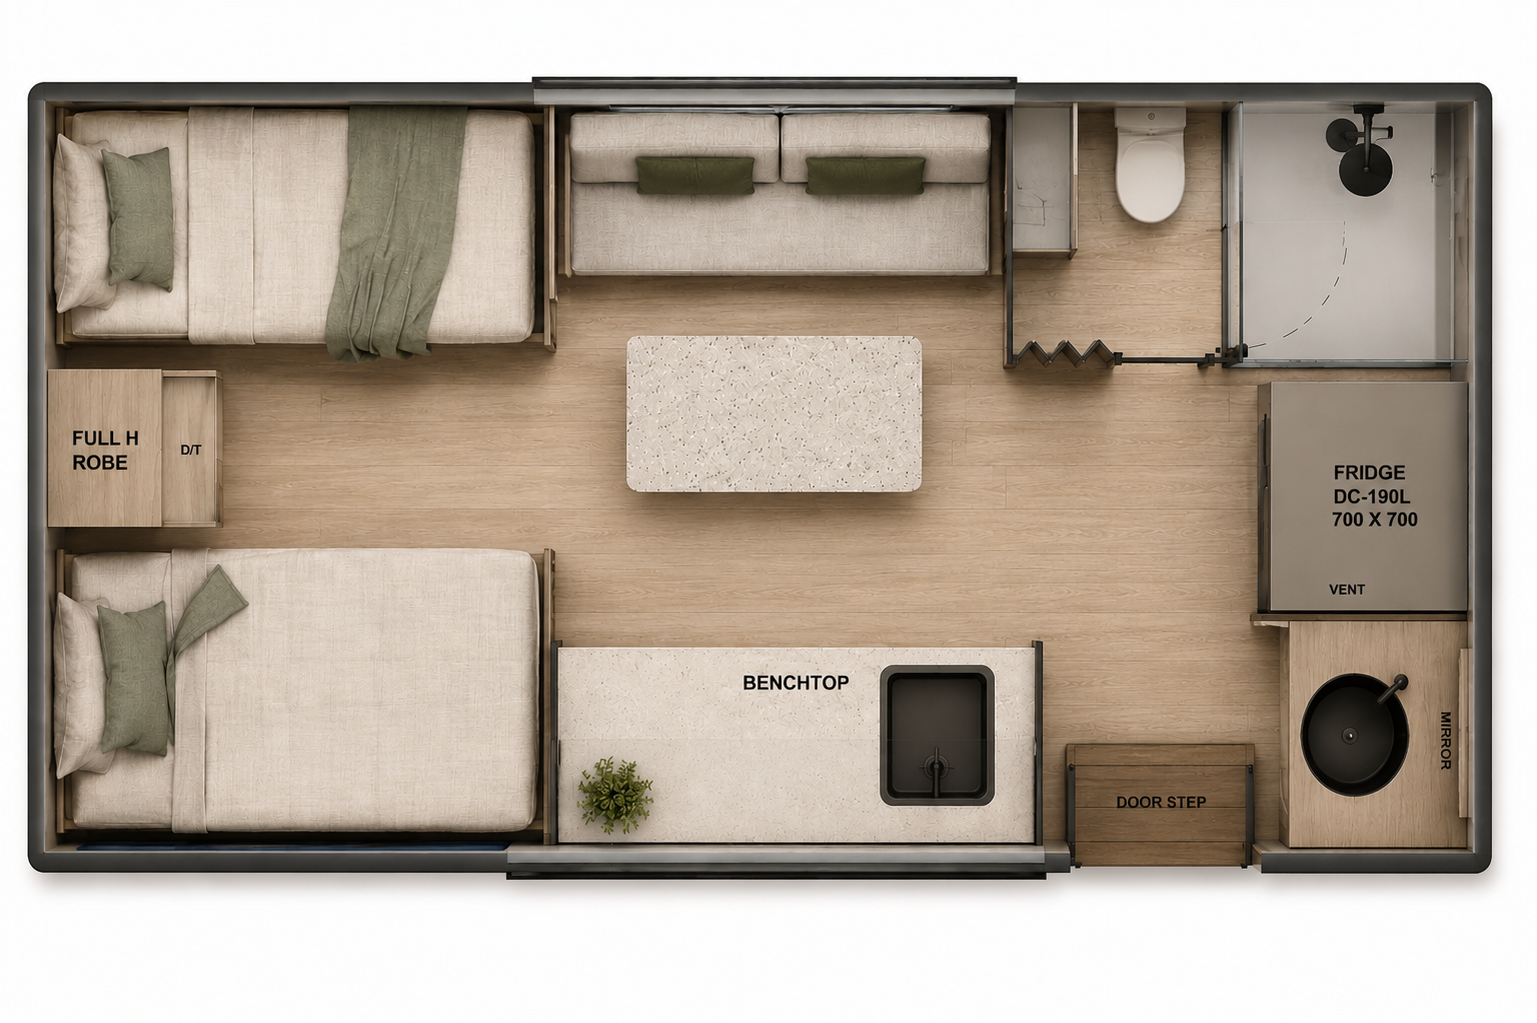
Single Beds, Rear door, Galley kitchen on Passenger side, Rear Offset Ensuite. R models Receive larger Fridge*
Suits tow vehicles up to 3.5T
17C
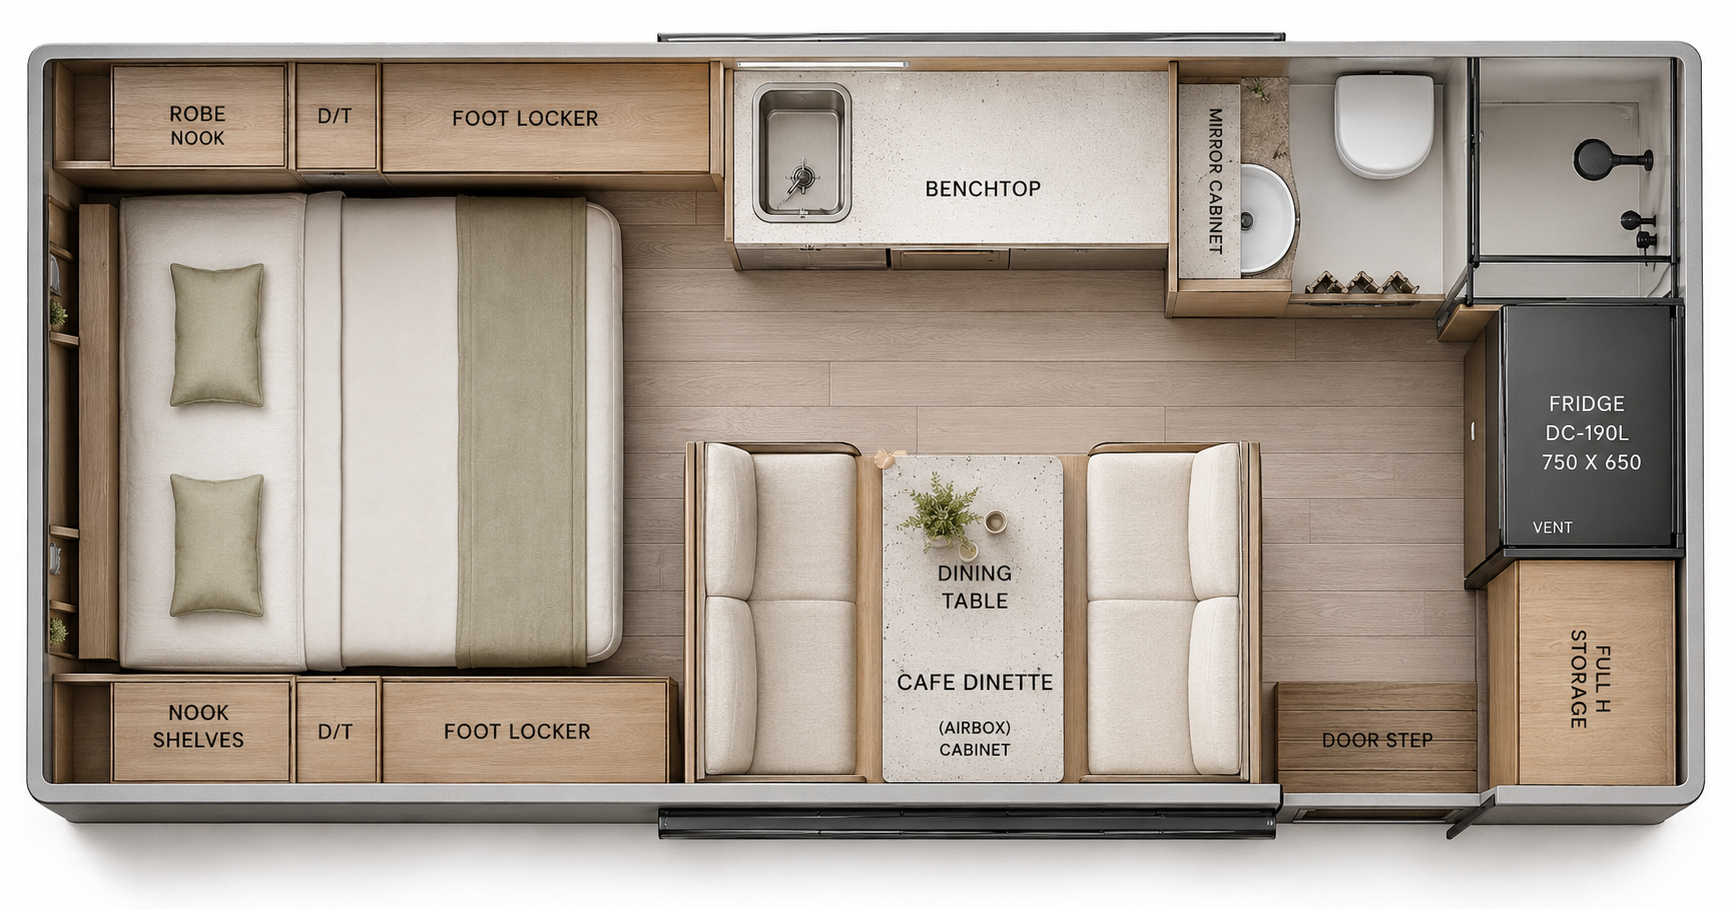
North South Bed, Rear door, Galley kitchen on Drivers side, Rear Offset Ensuite. Cafe Dinette Seating. R models Receive larger Fridge*
Suits tow vehicles up to 3.5T
17D
North South Bed, Rear door, Galley kitchen on Drivers side, Rear Offset Ensuite. Straight lounge. R models Receive larger Fridge*
Suits tow vehicles up to 3.5T
18.5FT
18.5FT
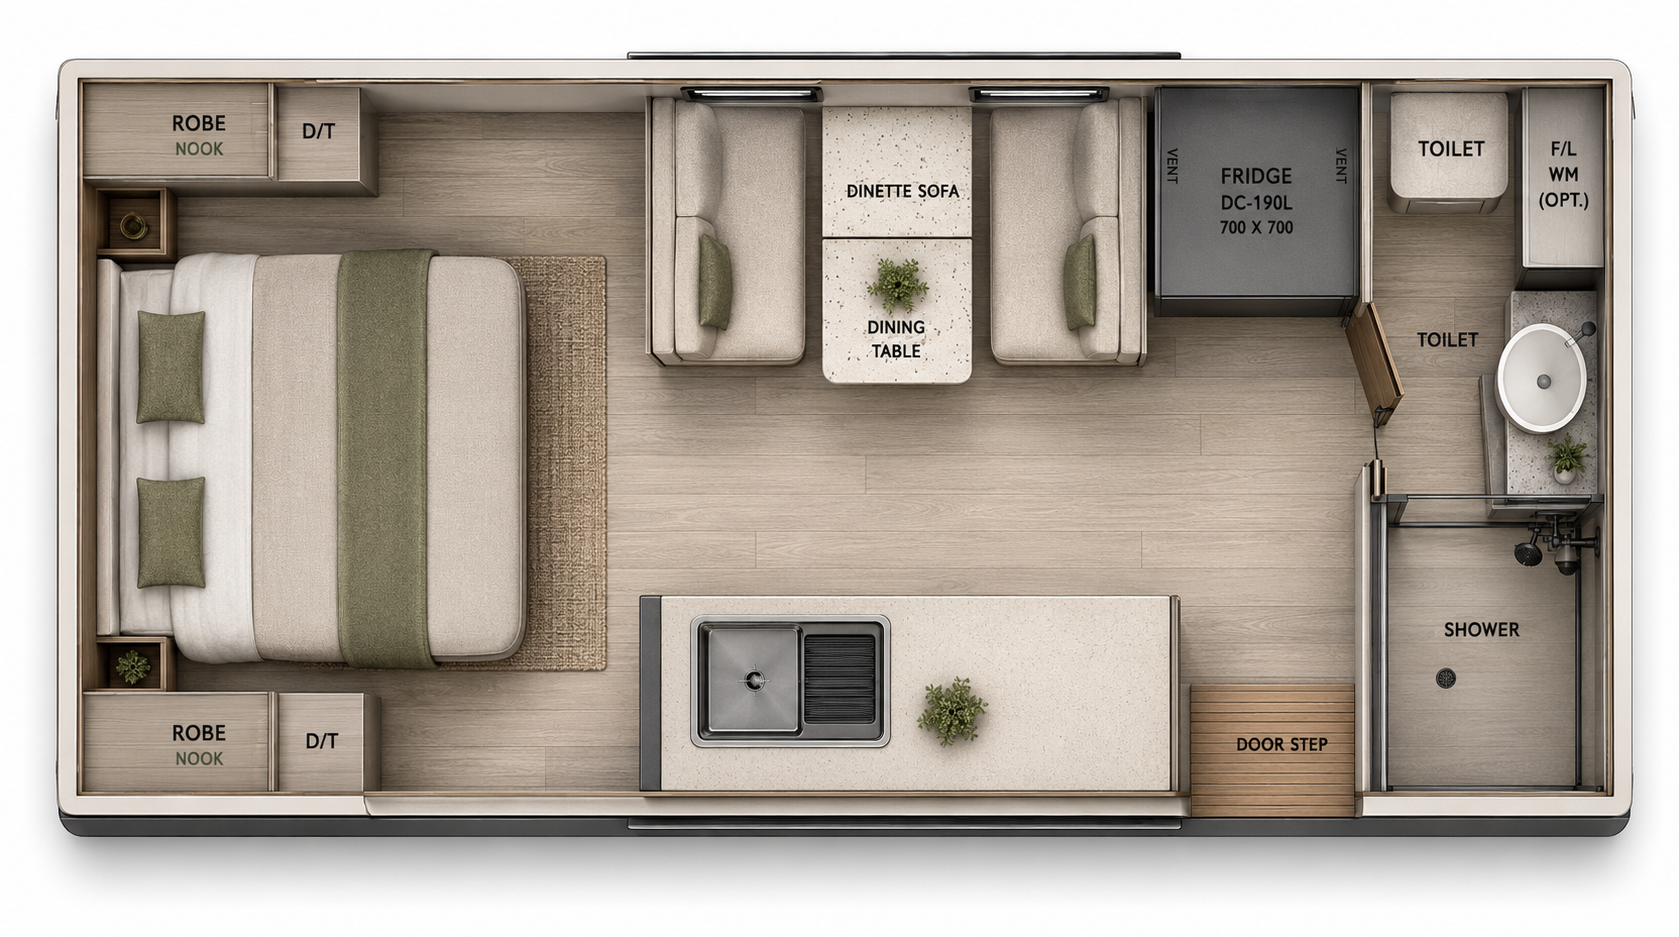
18.5A
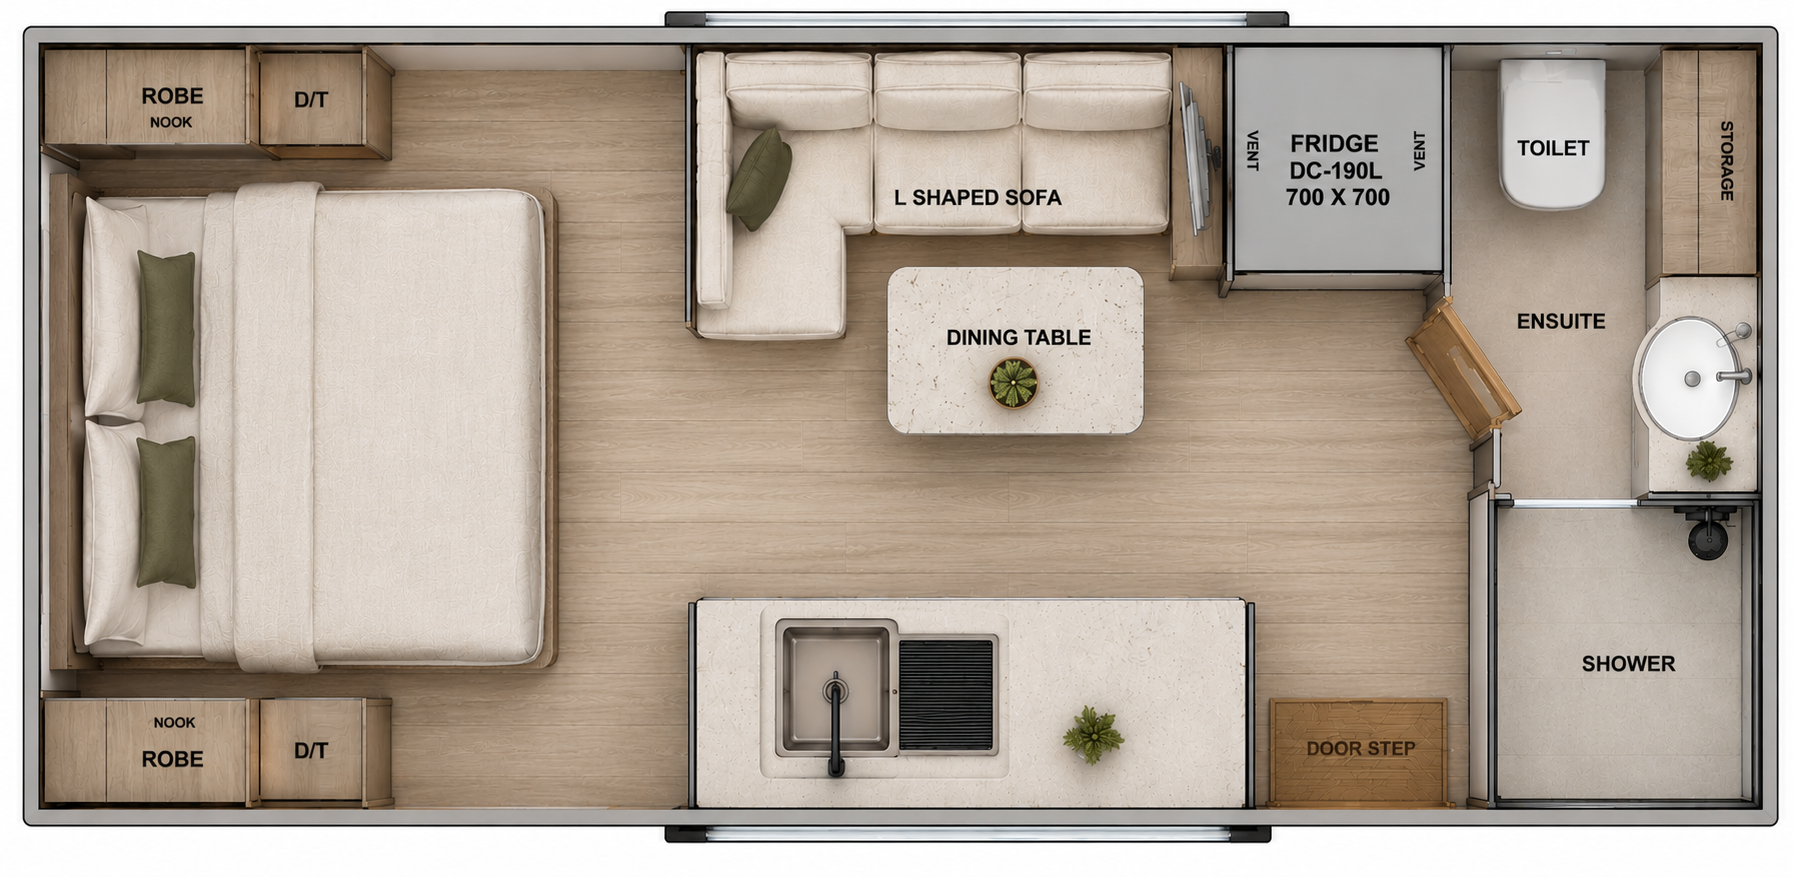
North South Bed, Rear door, Galley kitchen on passenger side, Rear Ensuite. L Shape Seating. R models Receive larger Fridge*
Suits tow vehicles up to 3.5T (R models Suggest Tow package upgrade)
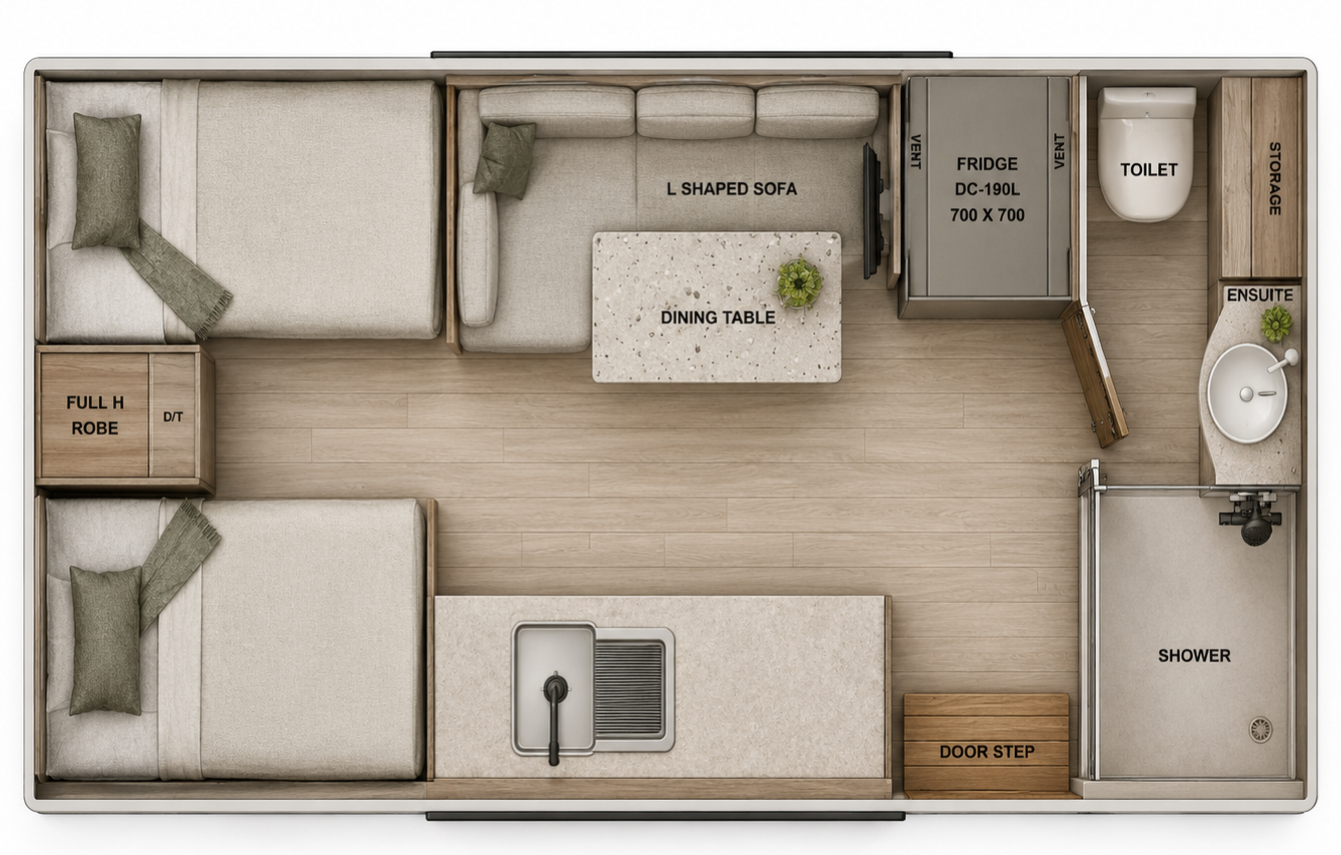
18.5B
North South Bed, Rear door, Galley kitchen on Passenger side, Rear Ensuite. Cafe Dinette Seating. R models Receive larger Fridge*
Suits tow vehicles up to 3.5T (R models Suggest Tow package upgrade)
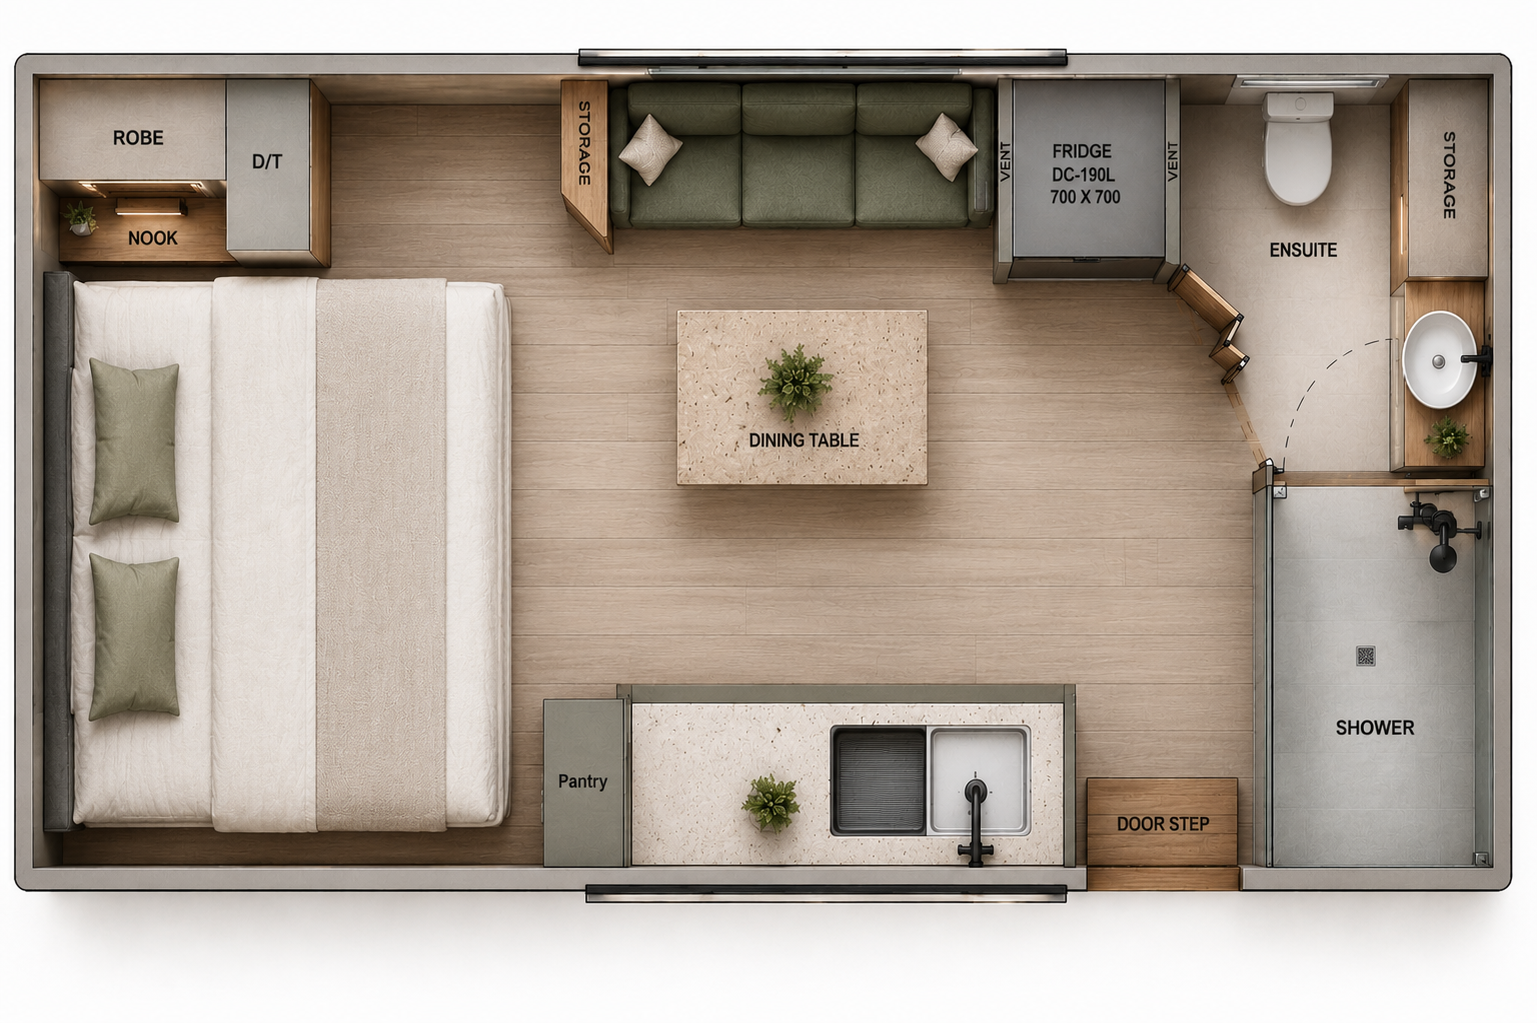
18.5C
Single King Beds, Rear door, Galley kitchen on passenger side, Rear Ensuite. L Shape Seating. R models Receive larger Fridge*
Suits tow vehicles up to 3.5T (R models Suggest Tow package upgrade)
18.5D (Declan’s Pick)
North South Offset Bed, Large Robe,Rear door, Galley kitchen on passenger side, Rear Ensuite. Straight Shape Seating. R models Receive larger Fridge*
Suits tow vehicles up to 3.5T (R models Suggest Tow package upgrade)
19FT
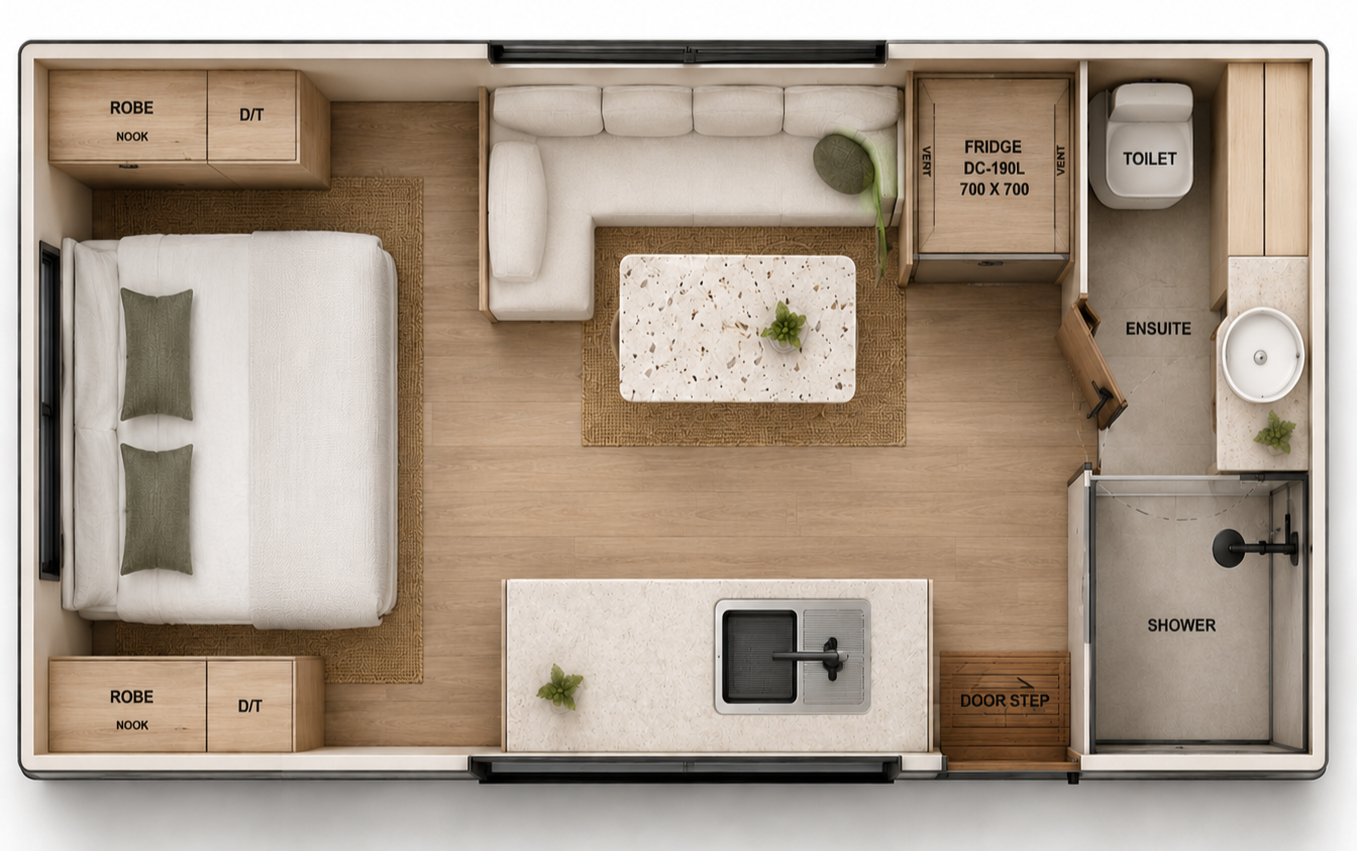
19A
North South Bed, Rear door, Galley kitchen on passenger side, Rear Ensuite. L Shape Seating. R models Receive larger Fridge*
Suits tow vehicles up to 3.5T (R models Suggest Tow package upgrade)
19B
Single King Beds, Galley kitchen on passenger side, Rear Ensuite. L Shape Seating. R models Receive larger Fridge*
Suits tow vehicles up to 3.5T (R models Suggest Tow package upgrade)
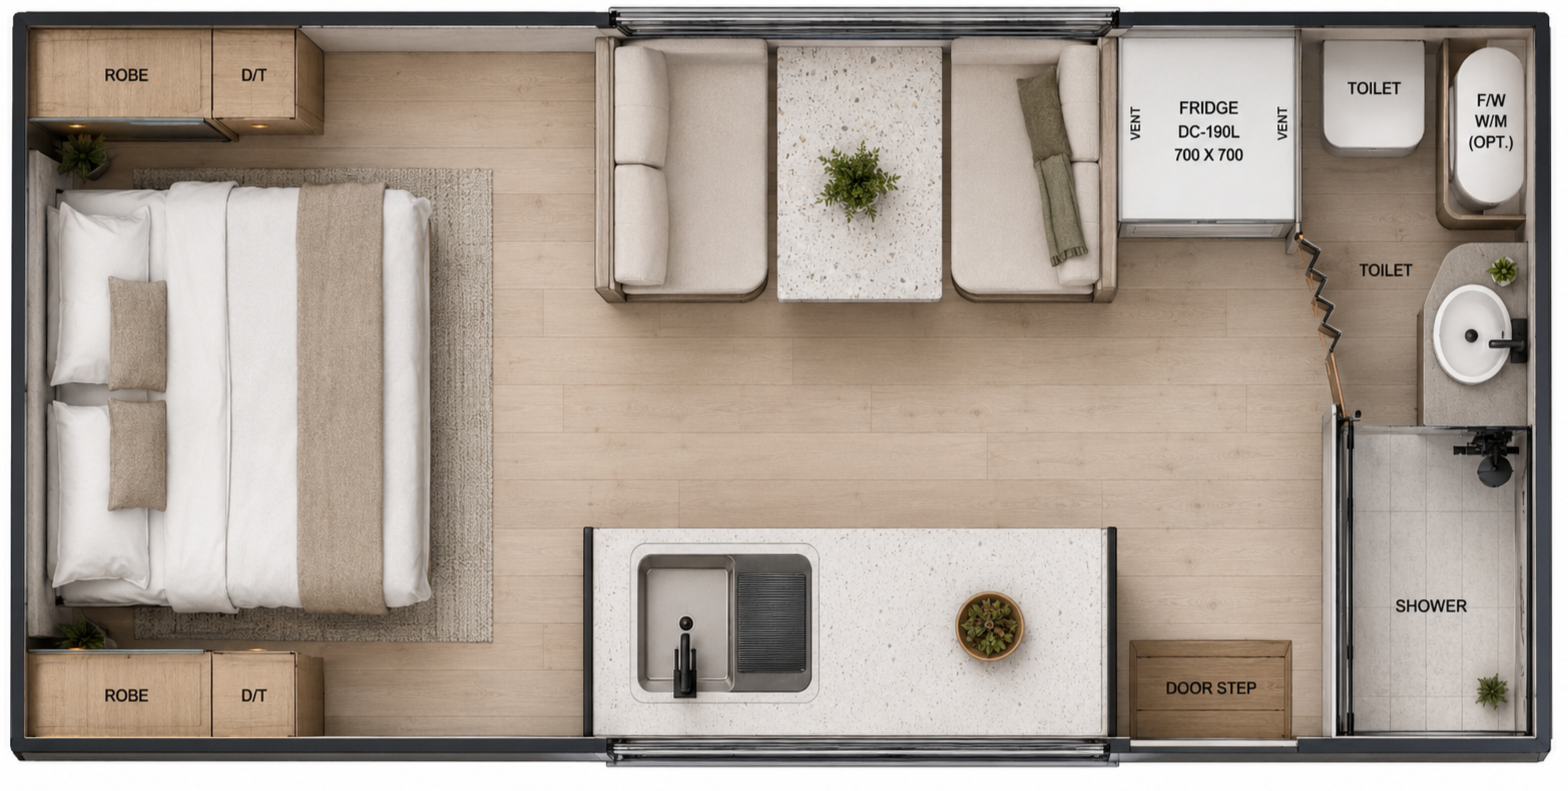
19C
North South Bed, Rear door, Galley kitchen on passenger side, Rear Ensuite. Cafe Dinette seating. R models Receive larger Fridge*
Suits tow vehicles up to 3.5T (R models Suggest Tow package upgrade)
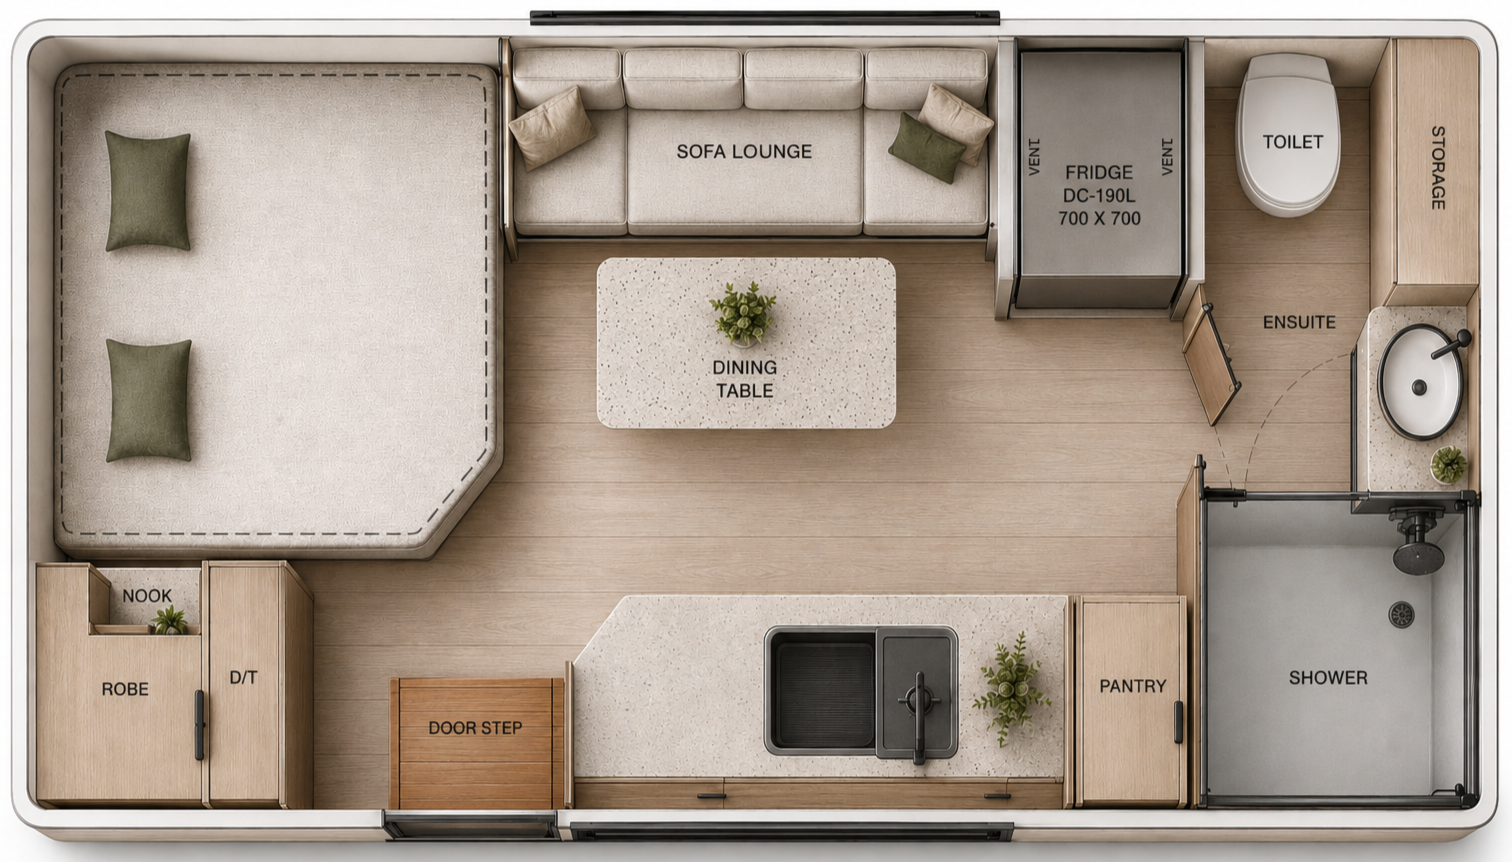
19D
Offset North south Bed, Front door, Galley kitchen on passenger side, Large Rear Ensuite. Straight Shape Seating. R models Receive larger Fridge*
Suits tow vehicles up to 3.5T (R models Suggest Tow package upgrade)
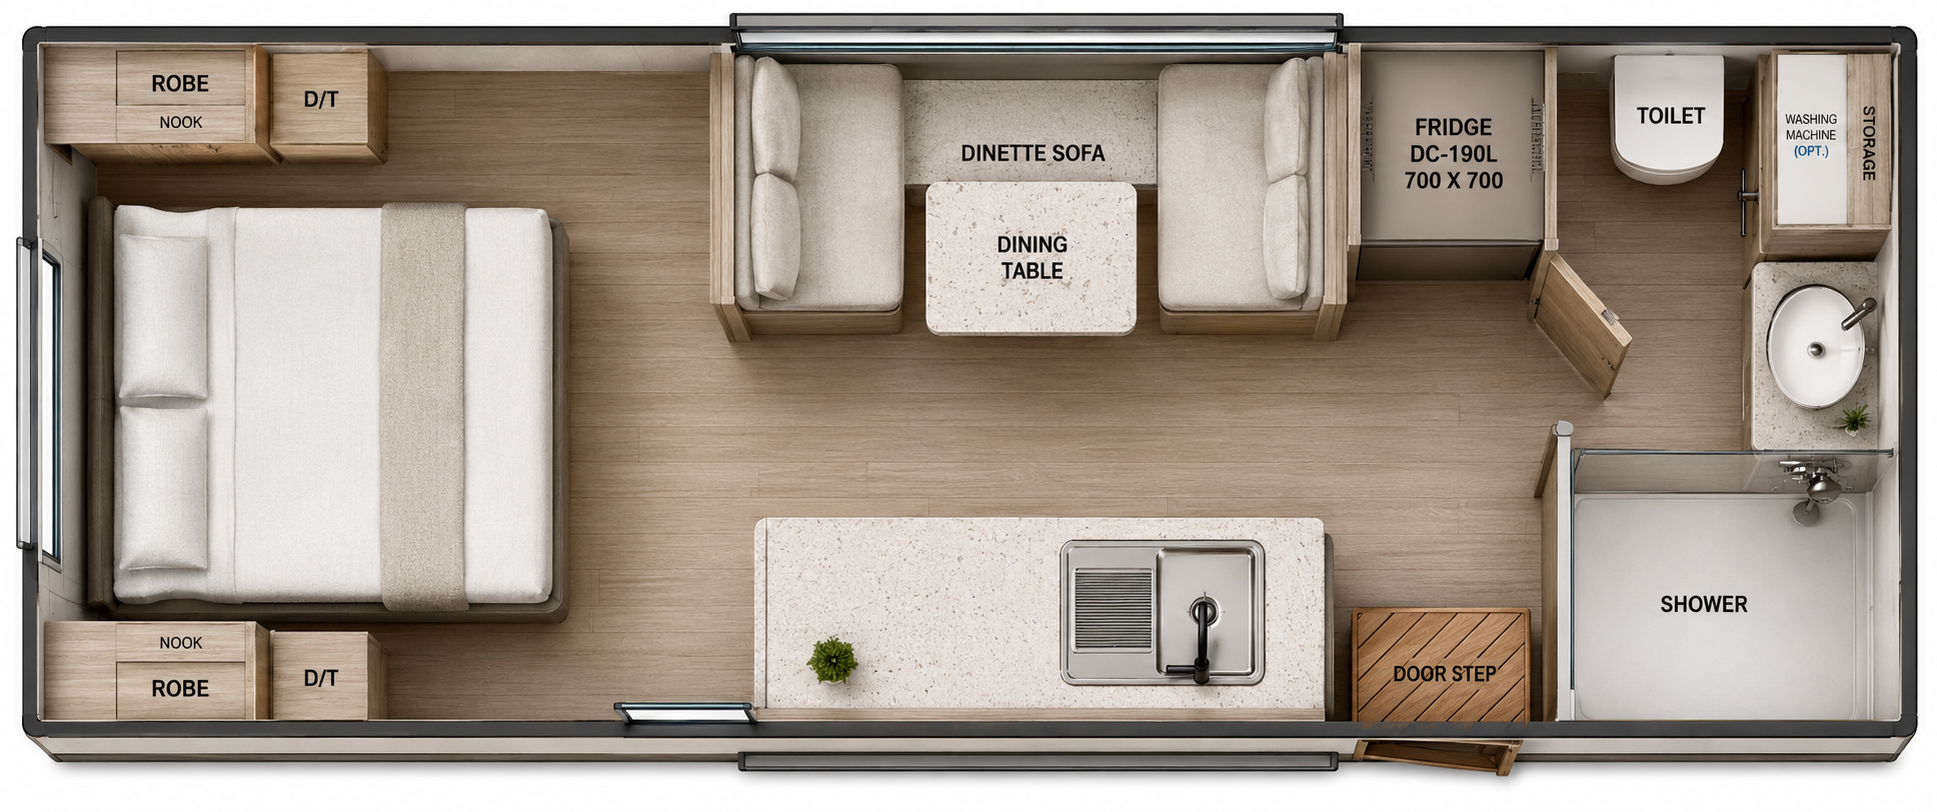
20FT
20A
North South Bed, Rear door, Galley kitchen on passenger side, Rear Ensuite. Cafe Dinette seating. R models Receive larger Fridge*
Suits tow vehicles up to 3.5T (R models require 4T+ towing vehicle)

20B (this layout increases tare weight)
North South Bed, Rear door, Dual Galley kitchen, Centre room Ensuite. Club lounge Rear seating. R models Receive larger Fridge*
Suits tow vehicles up to 3.5T (R models require 4T+ towing vehicle)
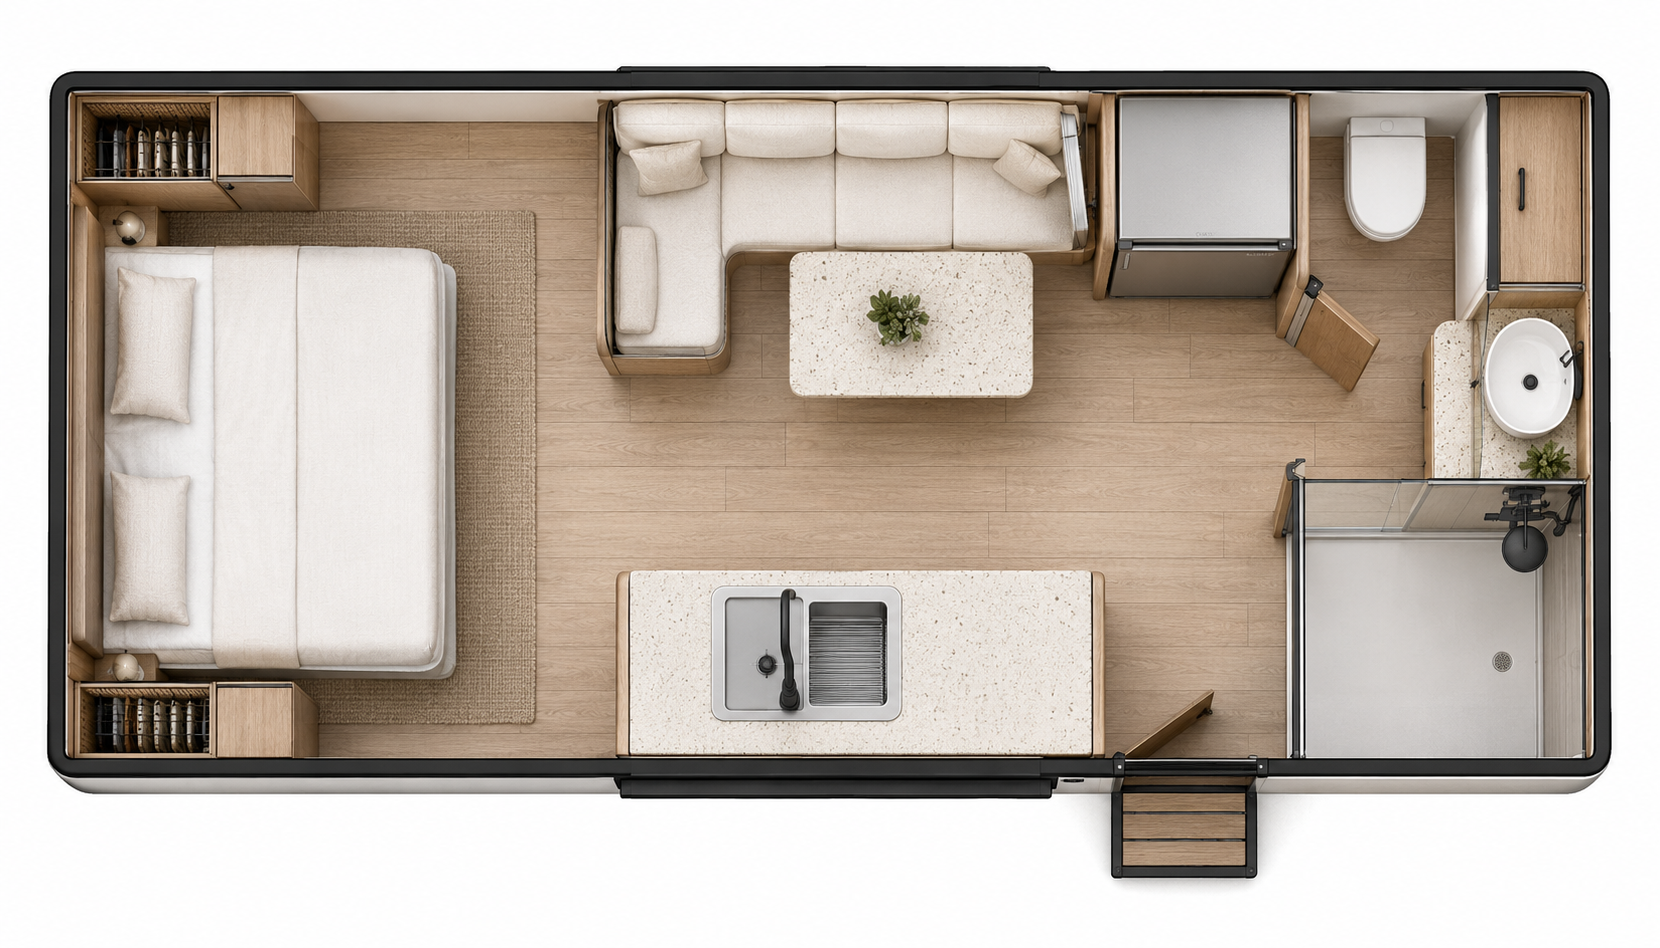
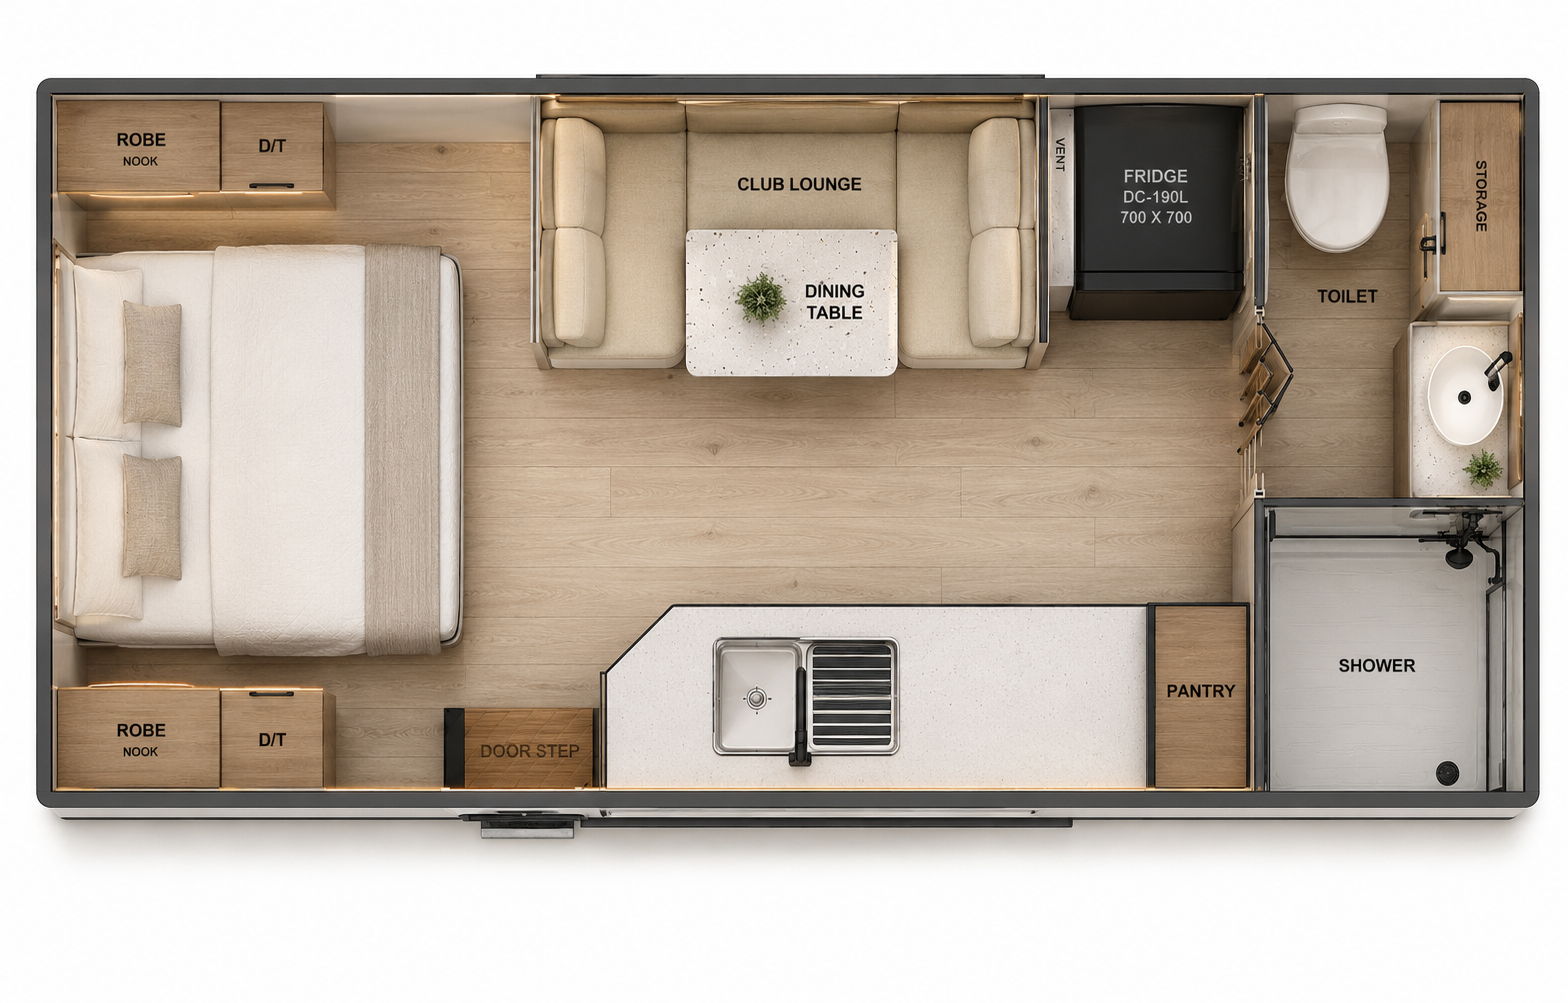
20C (Declan’s Pick)
North South Bed, Rear door, Galley kitchen on passenger side, Rear Ensuite. L-Shape lounge seating. R models Receive larger Fridge*
Suits tow vehicles up to 3.5T (R models require 4T+ towing vehicle)
20D
North South Bed, Front door, Galley kitchen passenger side, Rear room Ensuite. Mini club lounge seating. R models Receive larger Fridge* Pantry option shown*
Suits tow vehicles up to 3.5T (R models require 4T+ towing vehicle)
21FT
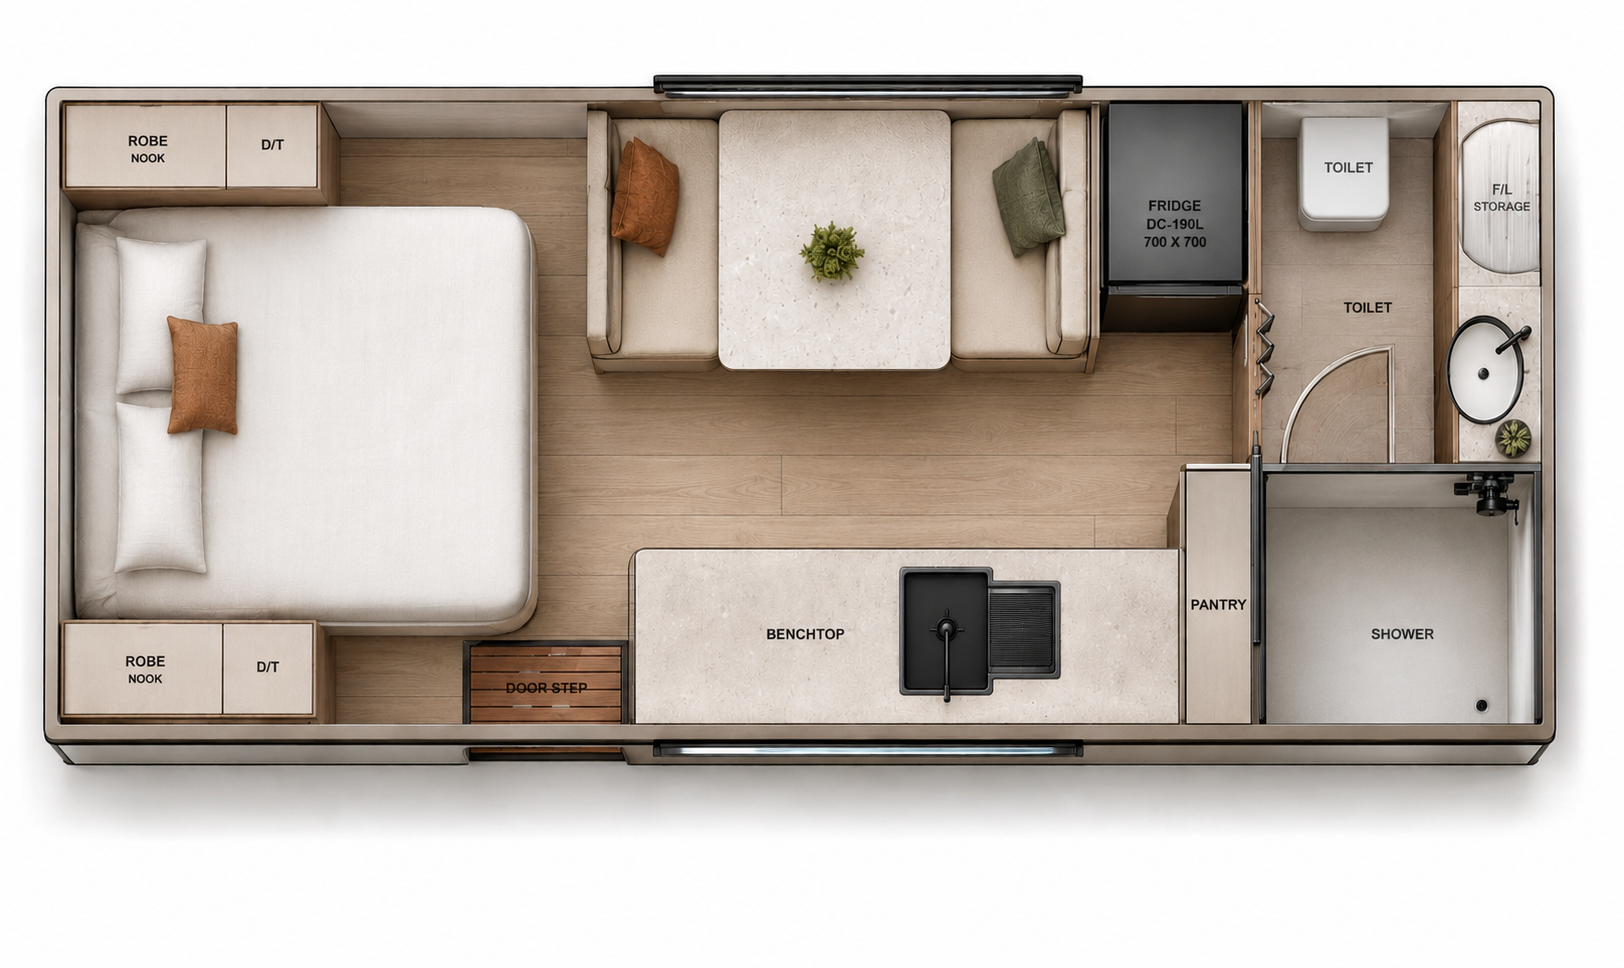
21A
North South Bed, Front door, Galley kitchen on passenger side, Rear Ensuite. Cafe Dinette Seating. R models Receive larger Fridge* Pantry option shown*
Suits tow vehicles up to 4.5T
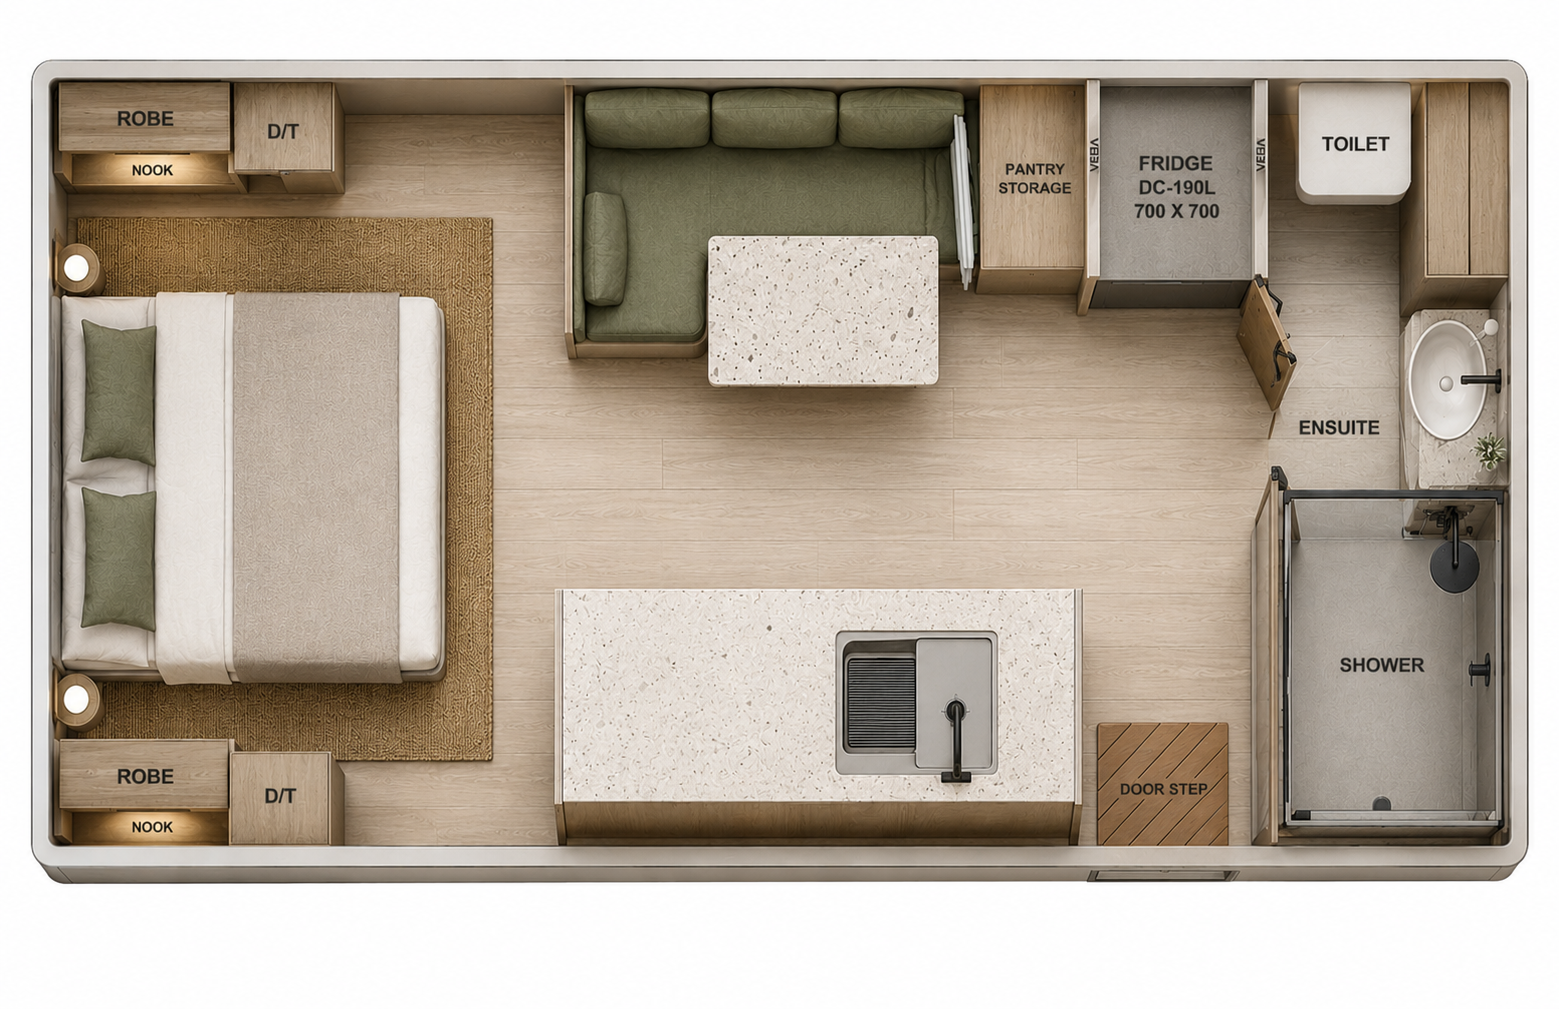
21B
North South Bed, Rear door, Galley kitchen on passenger side, Rear Ensuite. L-Shape lounge seating. R models Receive larger Fridge* Pantry option shown*
Suits tow vehicles up to 4.5T
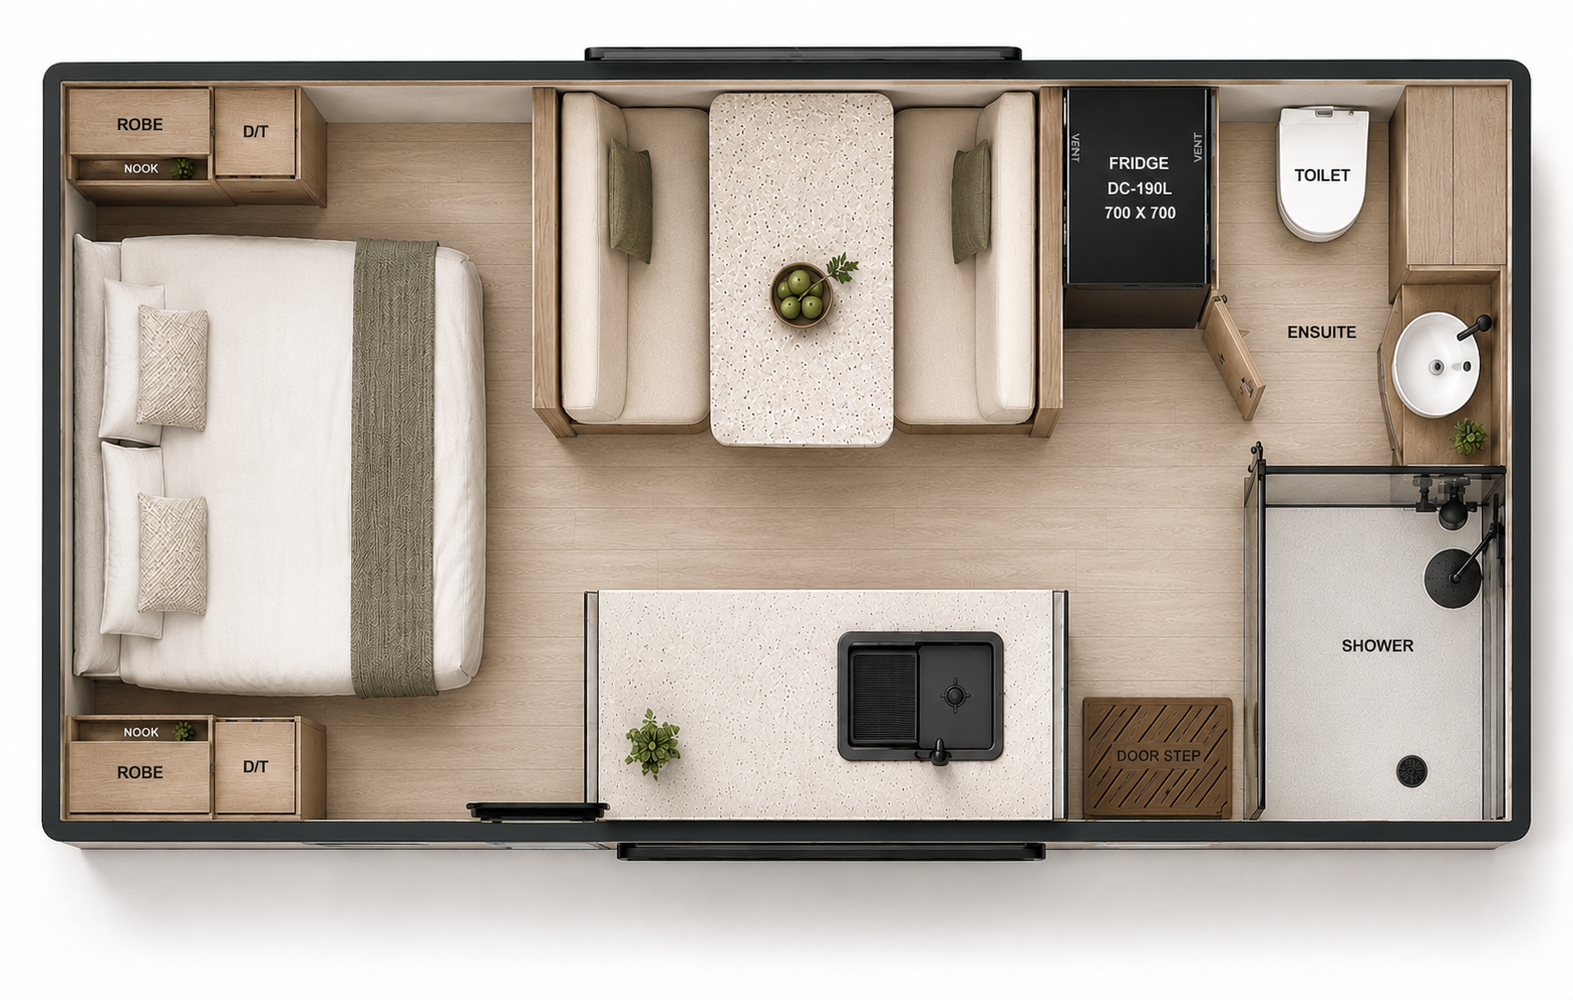
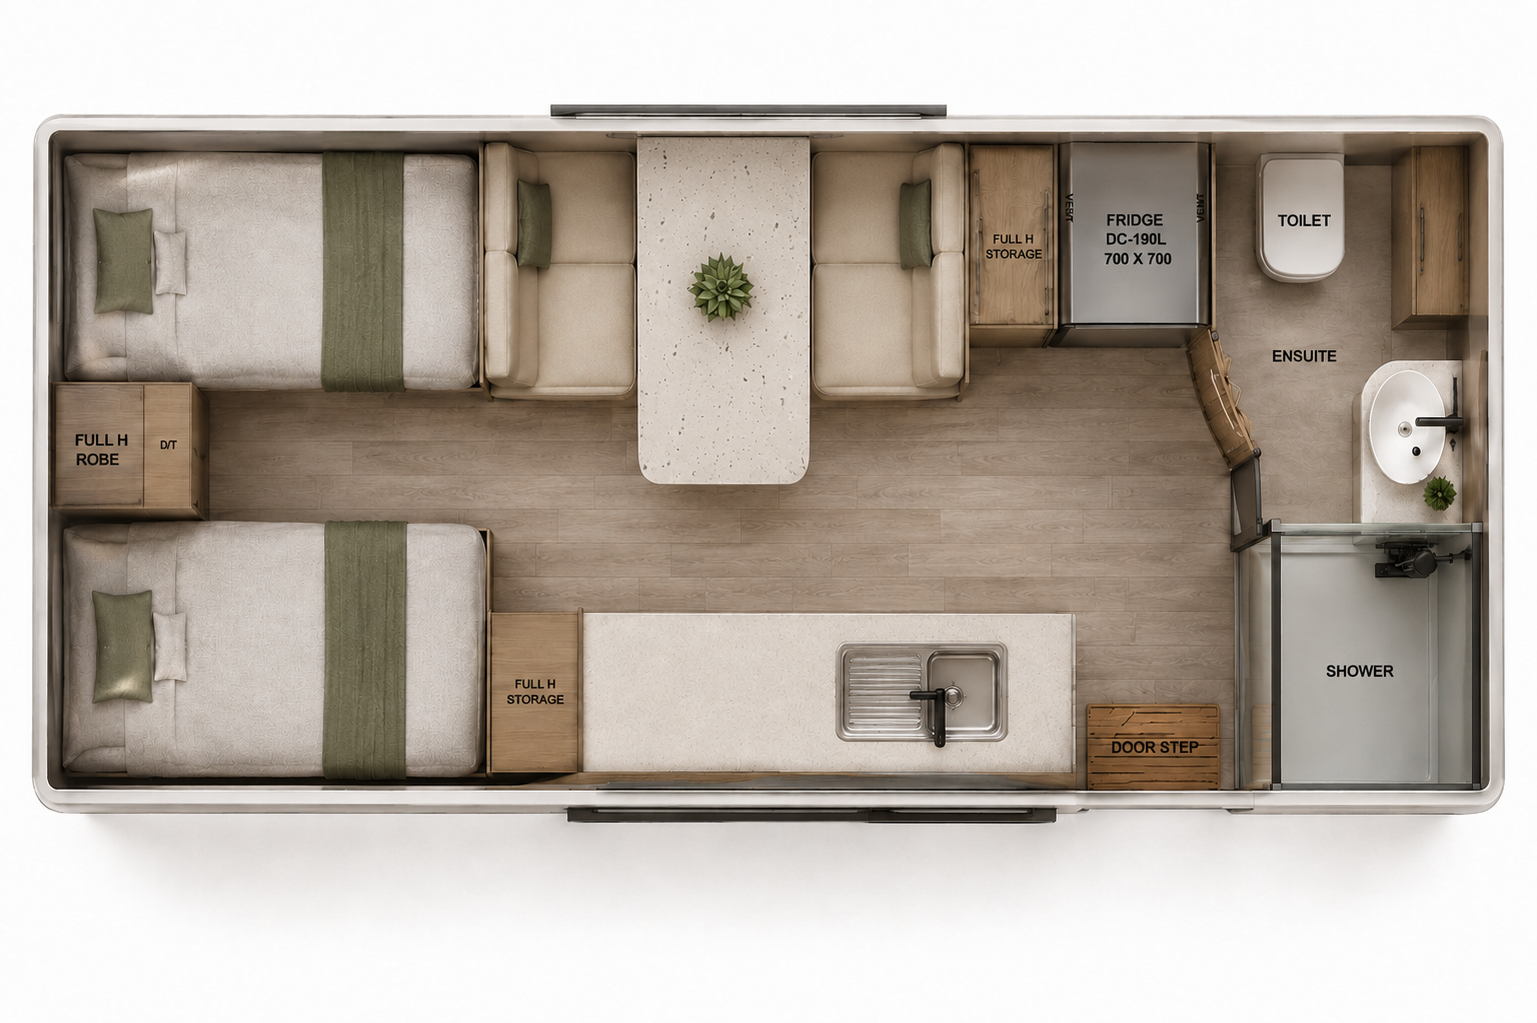
21C
North South Bed, Rear door, Galley kitchen on passenger side, Rear Ensuite. Cafe Dinette seating. R models Receive larger Fridge*
Suits tow vehicles up to 4.5T
21D
Single King Beds, Rear door, Galley kitchen on passenger side, Rear Ensuite. Cafe dinette seating. R models Receive larger Fridge* Pantry option Shown*
Suits tow vehicles up to 4.5T
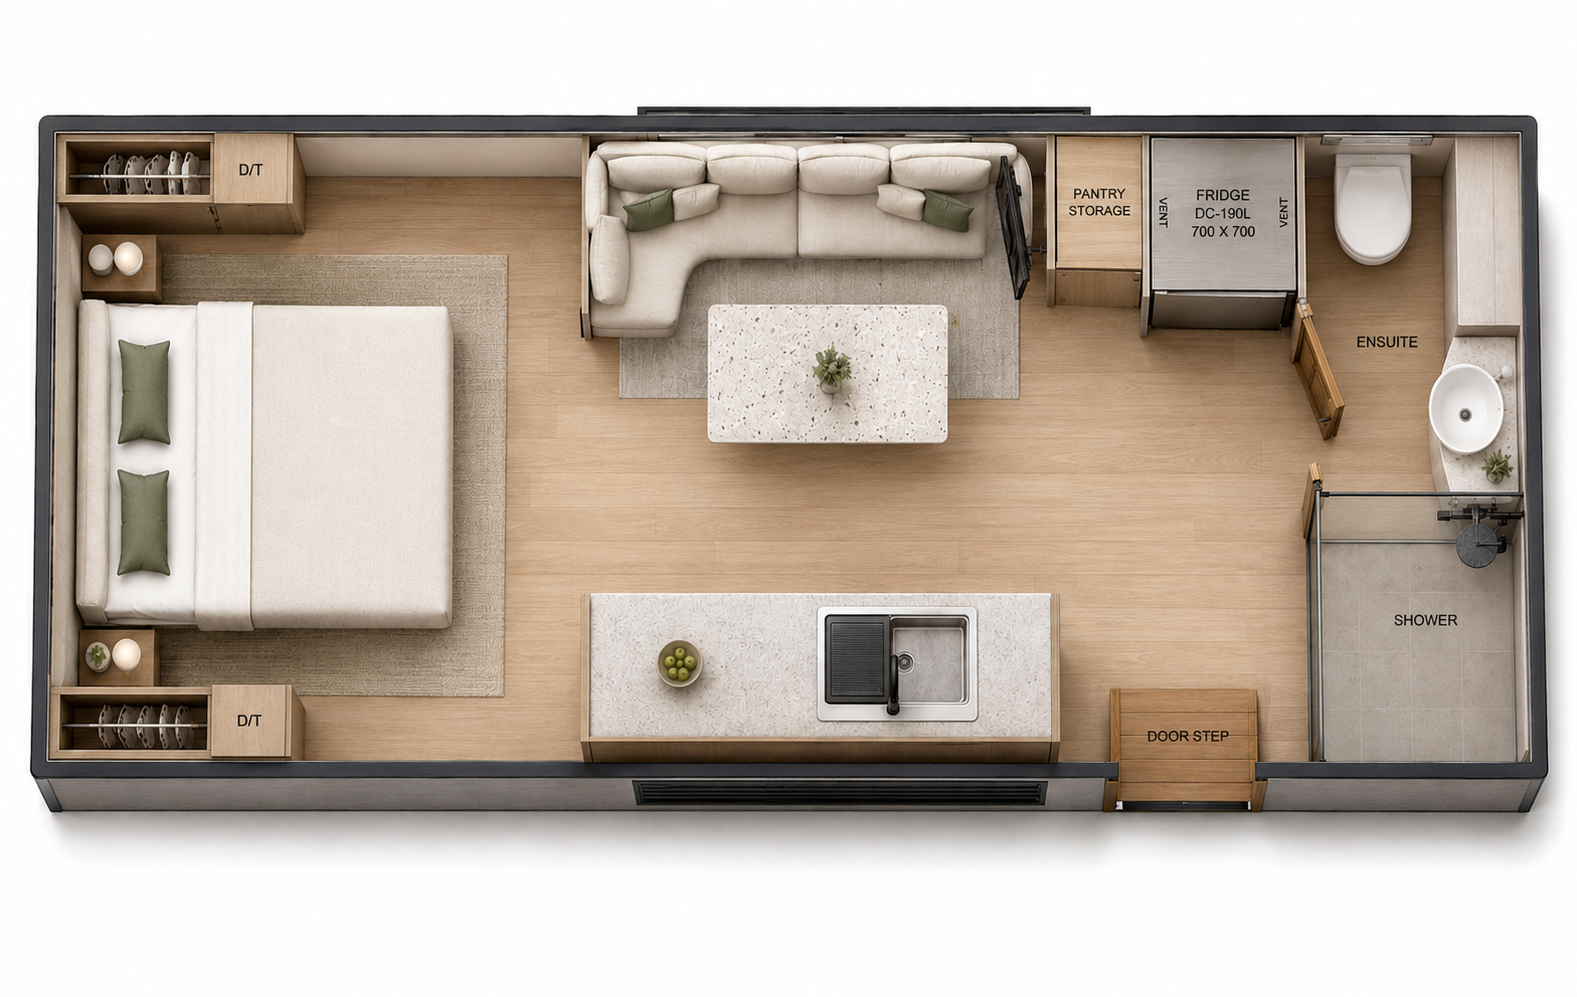
22FT
22A
North South Bed, Rear door, Galley kitchen on passenger side, Rear Ensuite. L-shape seating. R models Receive larger Fridge* Pantry option Shown*
Suits tow vehicles up to 4.5T
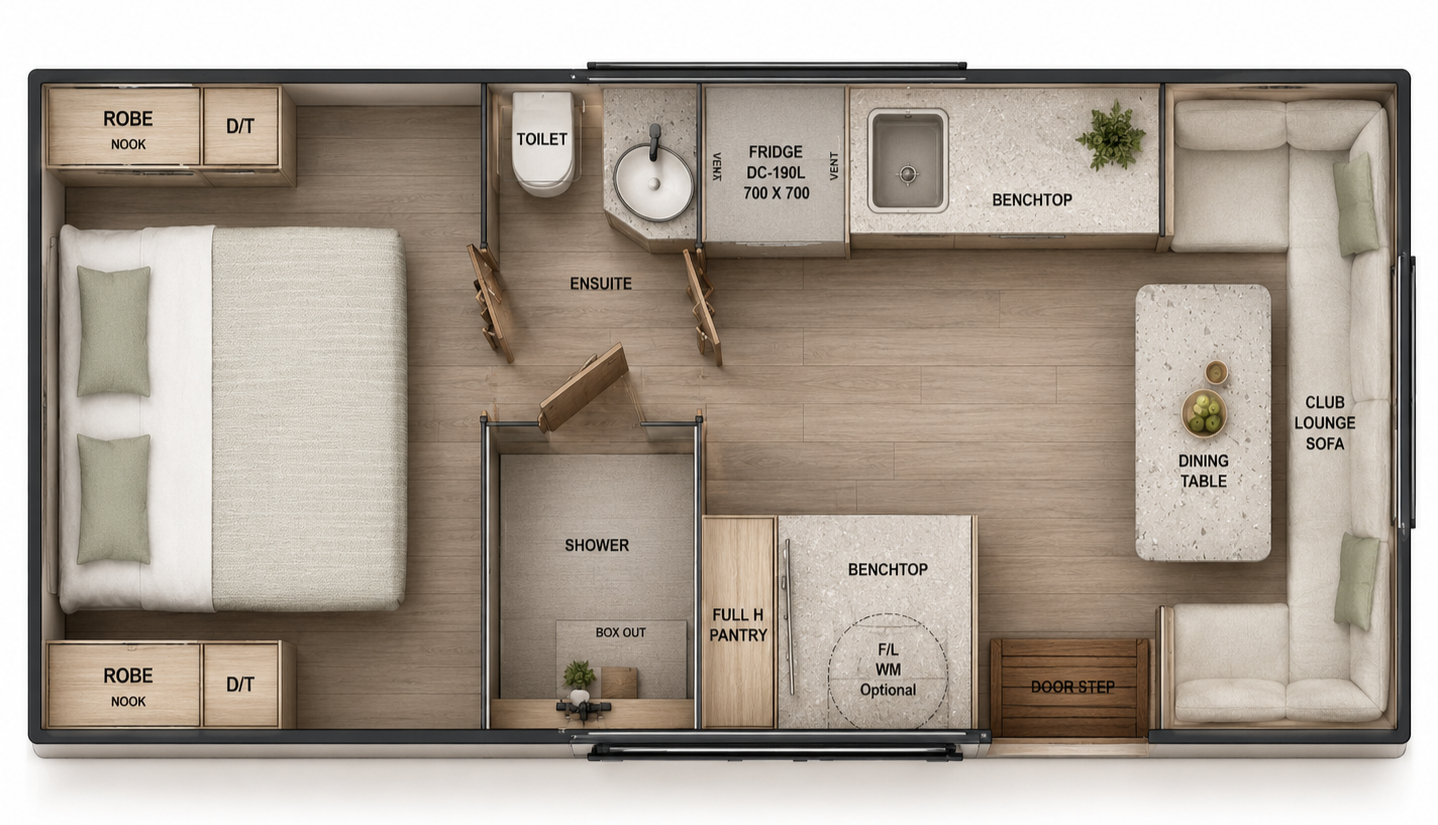
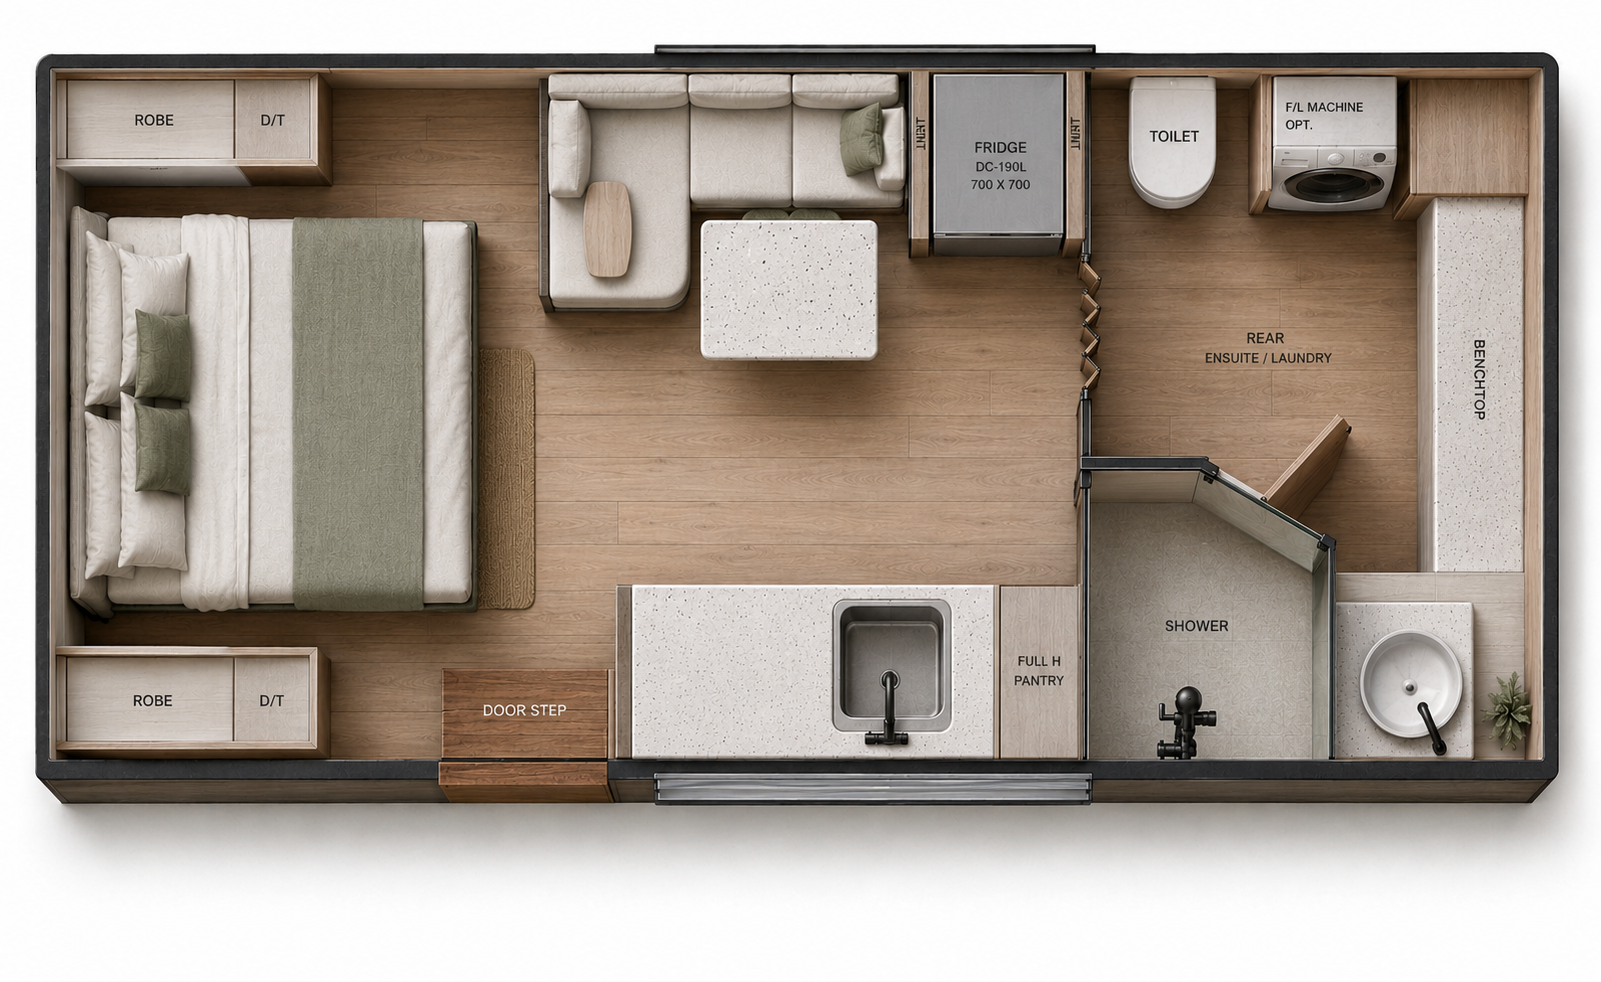
22B
North South Bed, Rear door, Dual Galley kitchen, Centre Room Ensuite. Rear Club lounge seating. R models Receive larger Fridge* Pantry option Shown*
Suits tow vehicles up to 4.5T
22C (great for mobile living - additional fees apply)
North South Bed, Front door, Galley kitchen on passenger side, Super size Rear Ensuite. L-shape seating. R models Receive larger Fridge* Pantry option Shown* Washing machine option shown*
Suits tow vehicles up to 4.5T
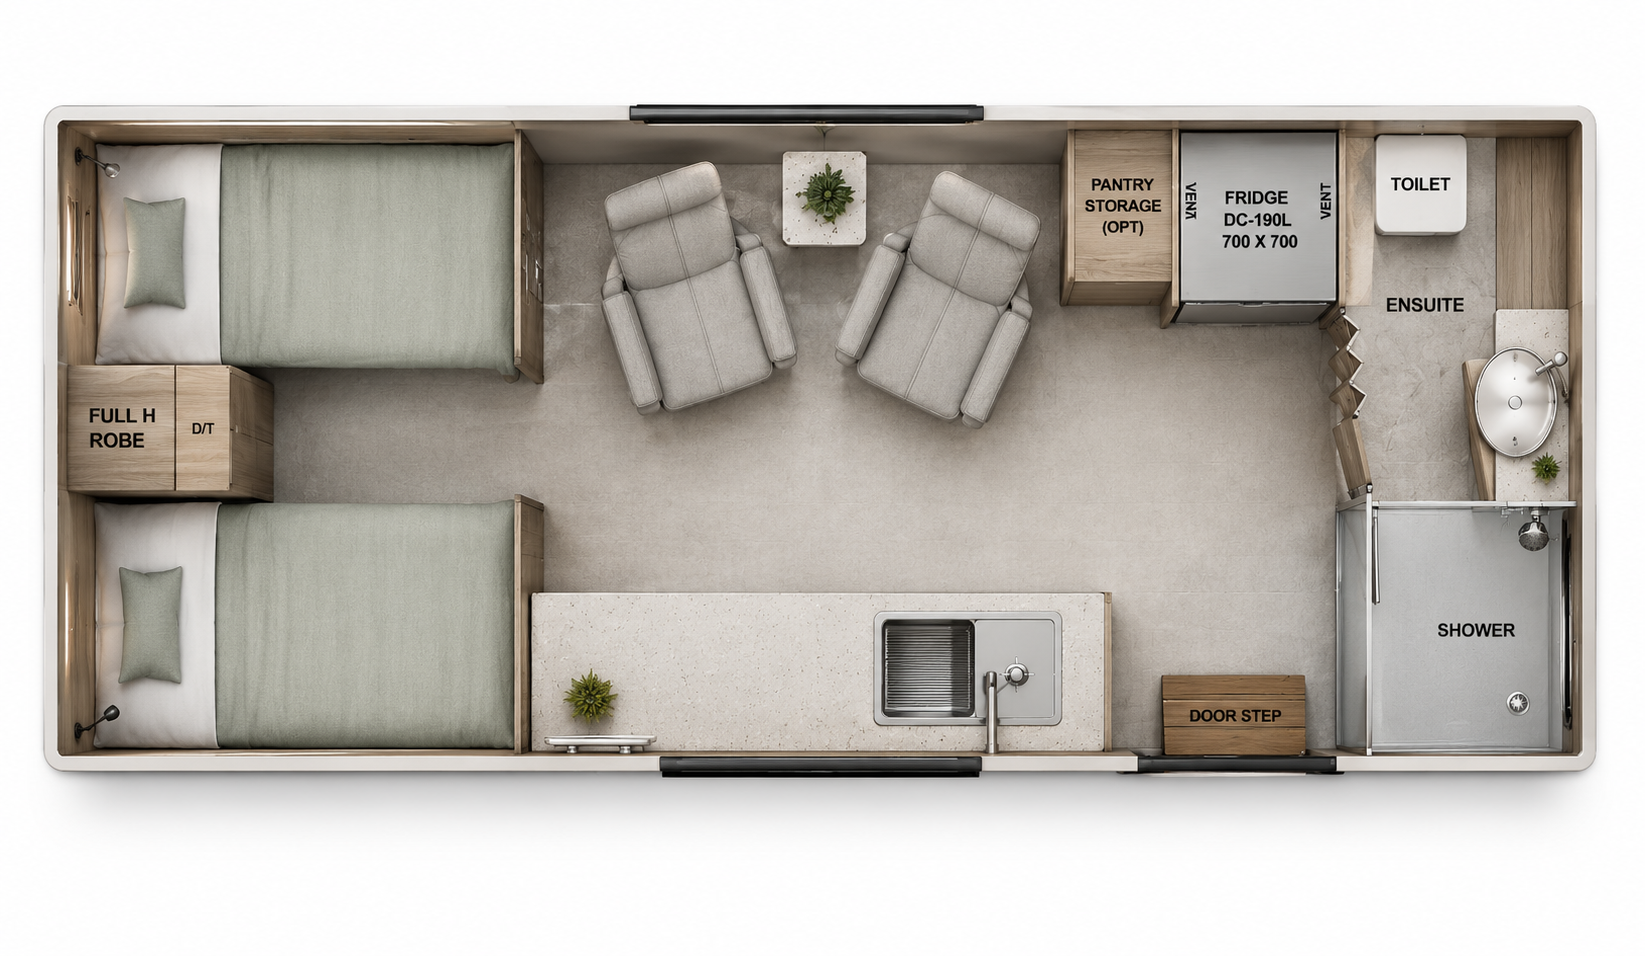
22D (additional fees apply)
Single King Beds, Rear door, Galley kitchen on passenger side, Rear Ensuite. Lay-Z-boy style recliner seating swivel. R models Receive larger Fridge* Pantry option Shown* Washing machine option shown*
Suits tow vehicles up to 4.5T
FOR 23FT & 24FT LAYOUTS PLEASE CONTACT US



21FT
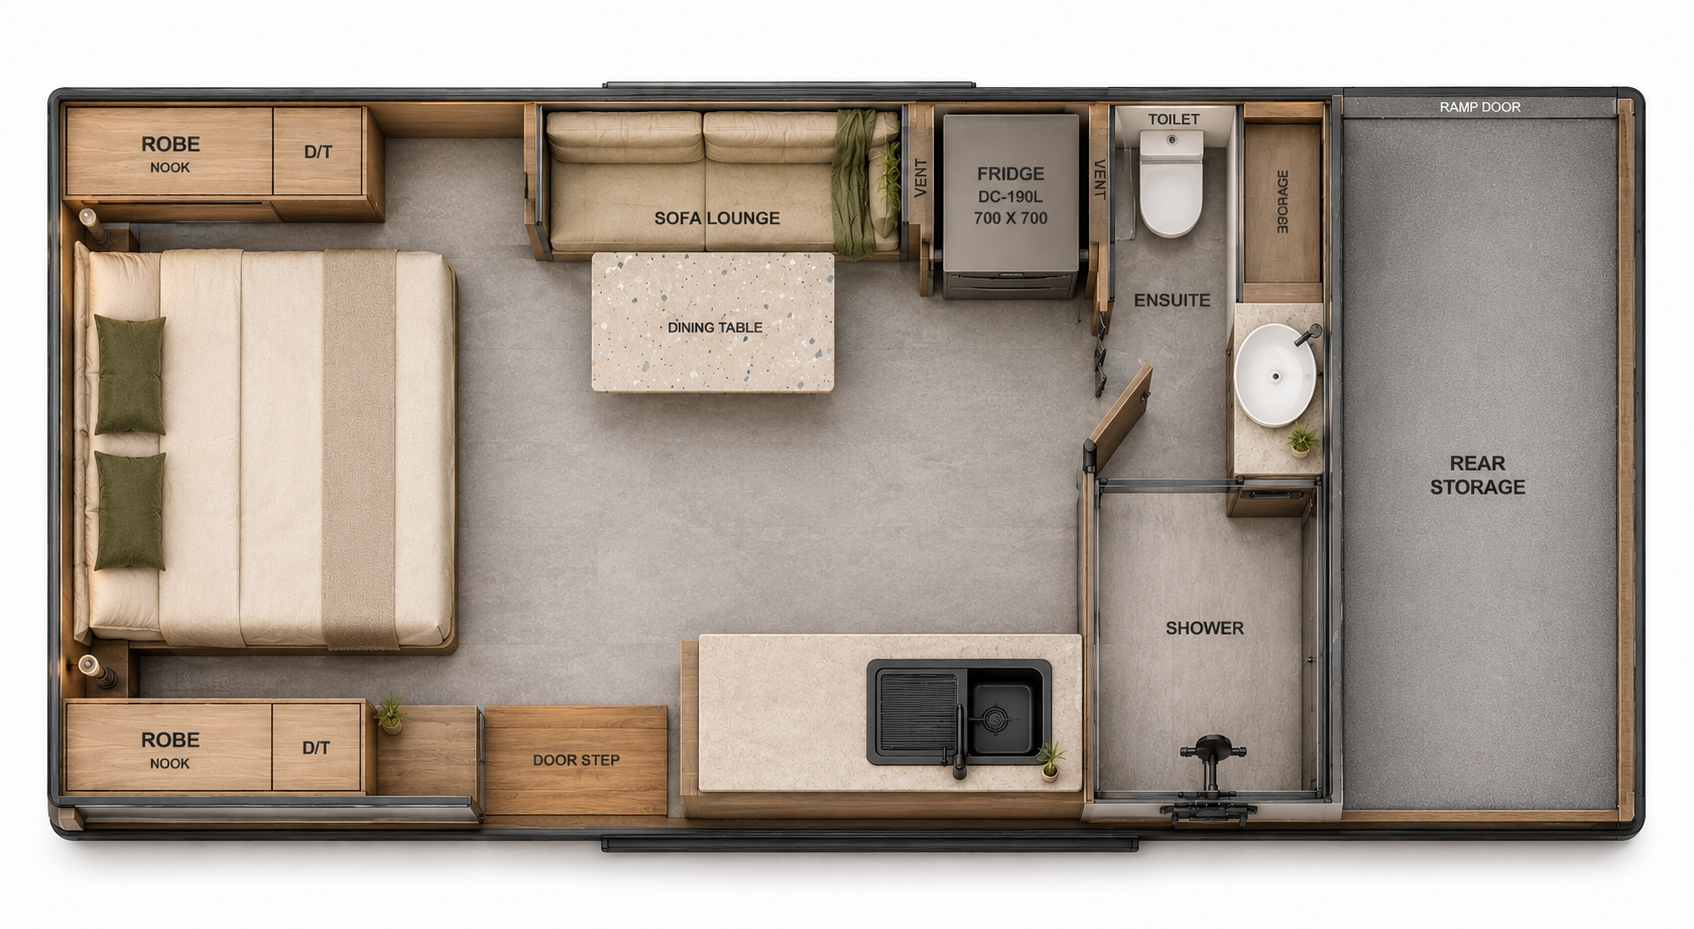
21A
North South Bed, Front door, Galley kitchen on passenger side, Rear Ensuite. Straight Seating. R models Receive larger Fridge* Rear storage size is built to suit your toys & weight distribution*
Suits tow vehicles up to 4.5T
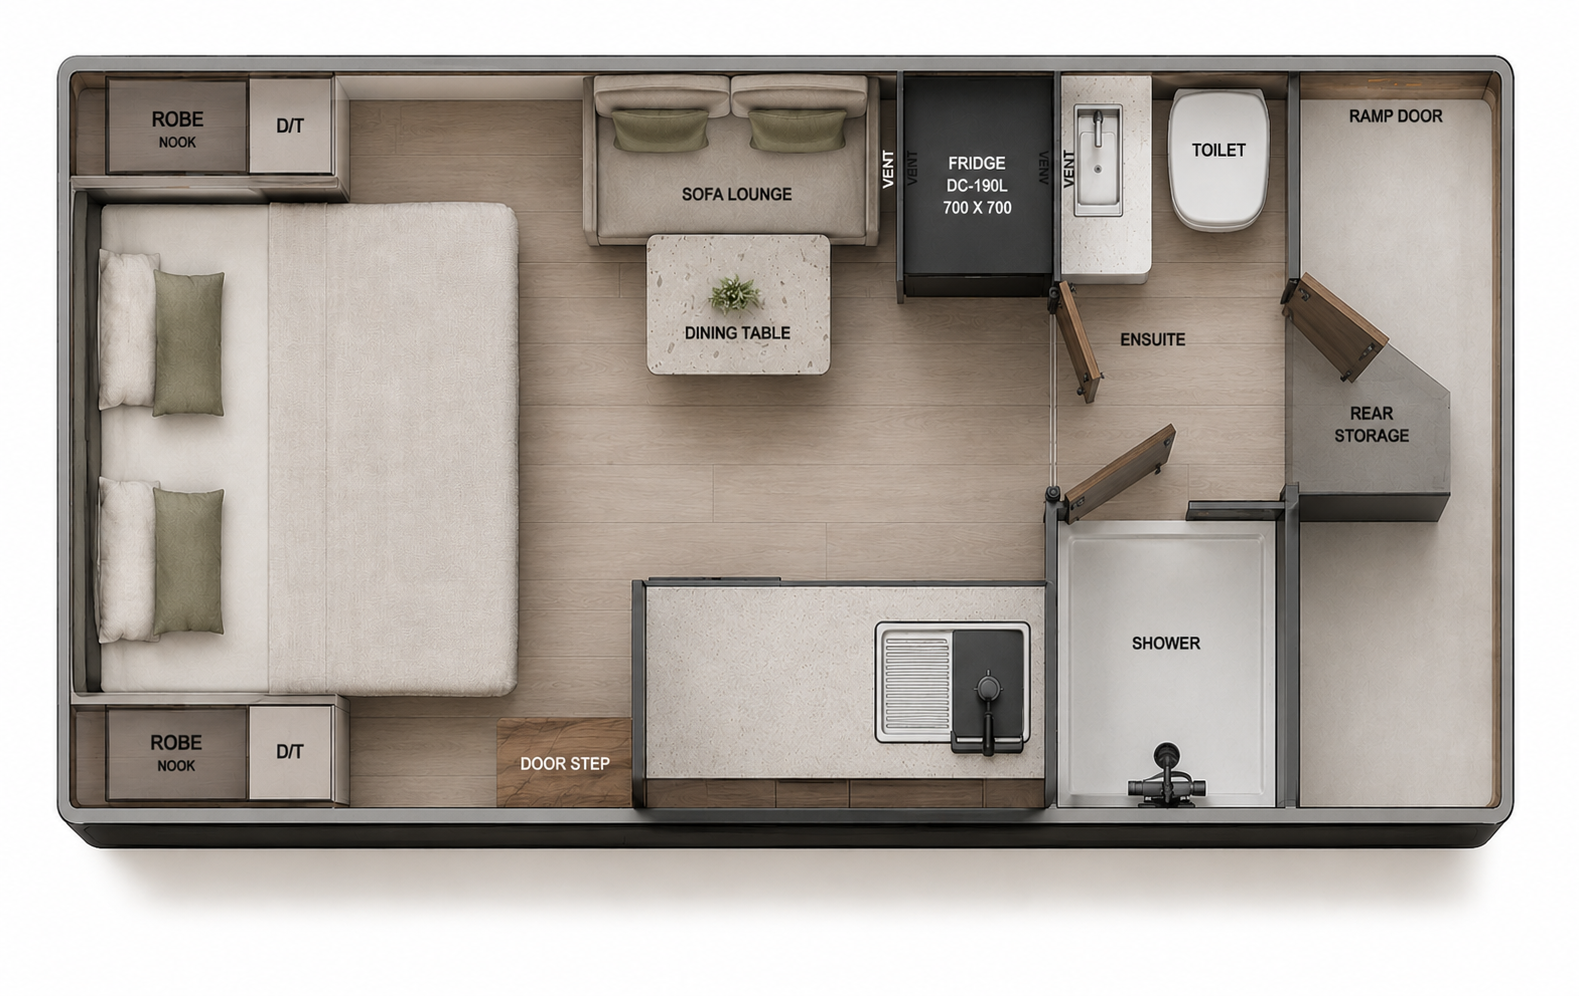
21B
North South Bed, Front door, Galley kitchen on passenger side, Rear Walk through Ensuite To Hauler section. Straight Seating. R models Receive larger Fridge* Rear storage size is built to suit your toys & weight distribution*
Suits tow vehicles up to 4.5T
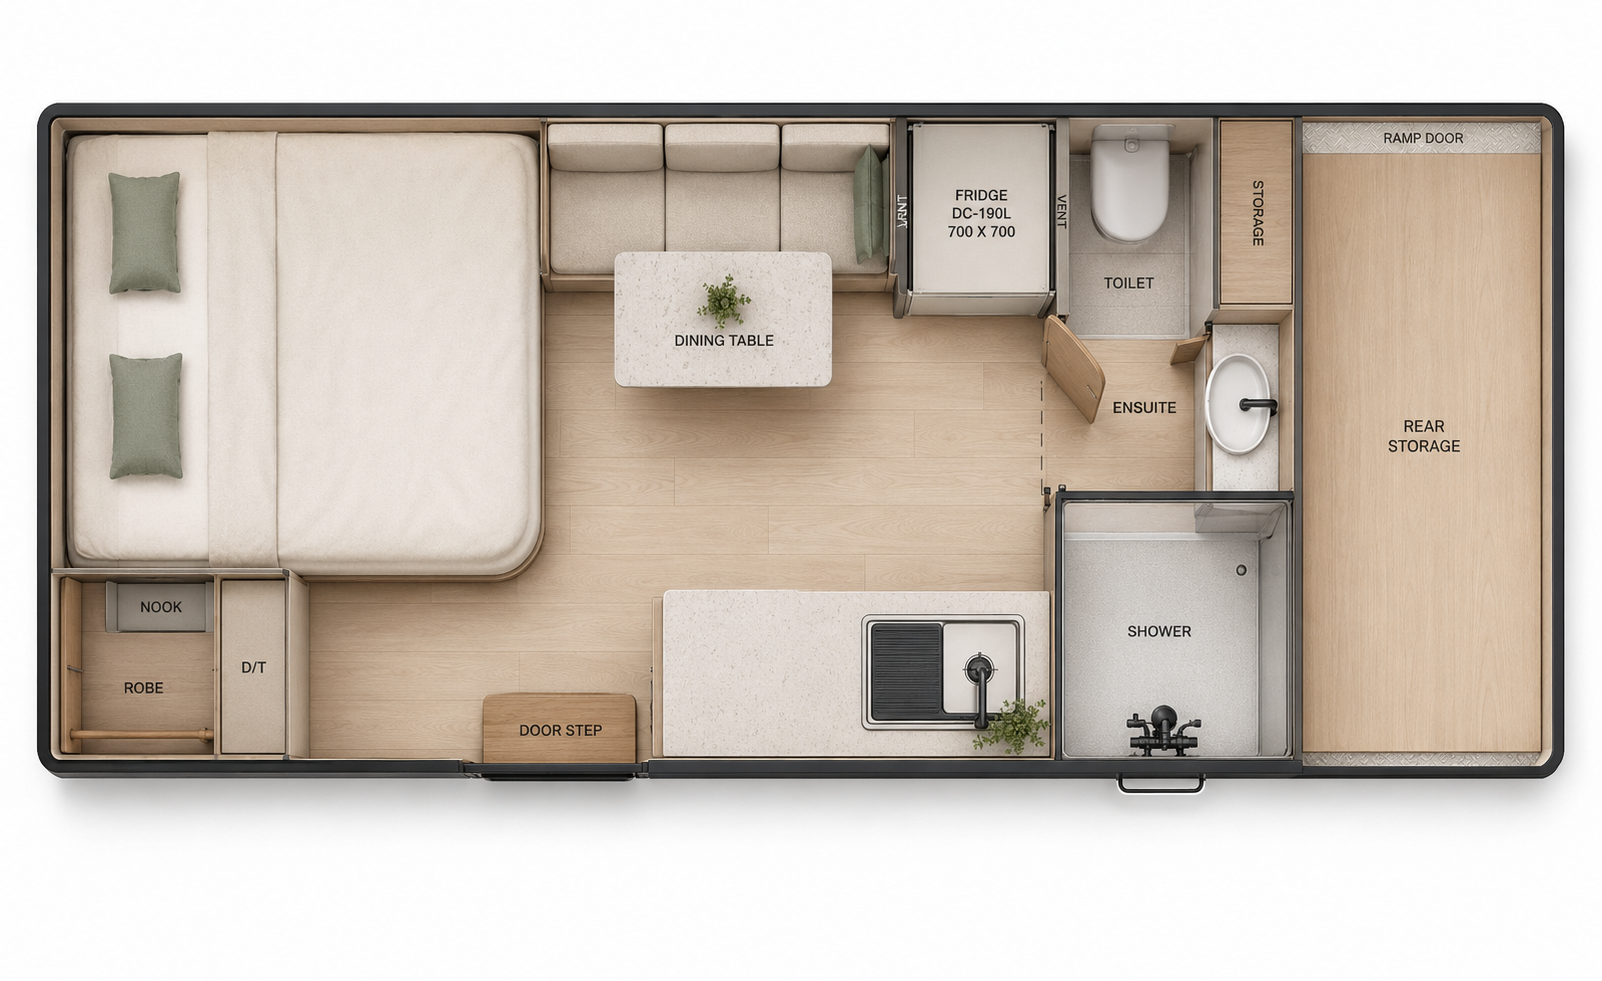
21C
North South Bed, Front door, Galley kitchen on passenger side, Rear Ensuite. Straight Seating. R models Receive larger Fridge* Rear storage size is built to suit your toys & weight distribution*
Suits tow vehicles up to 4.5T
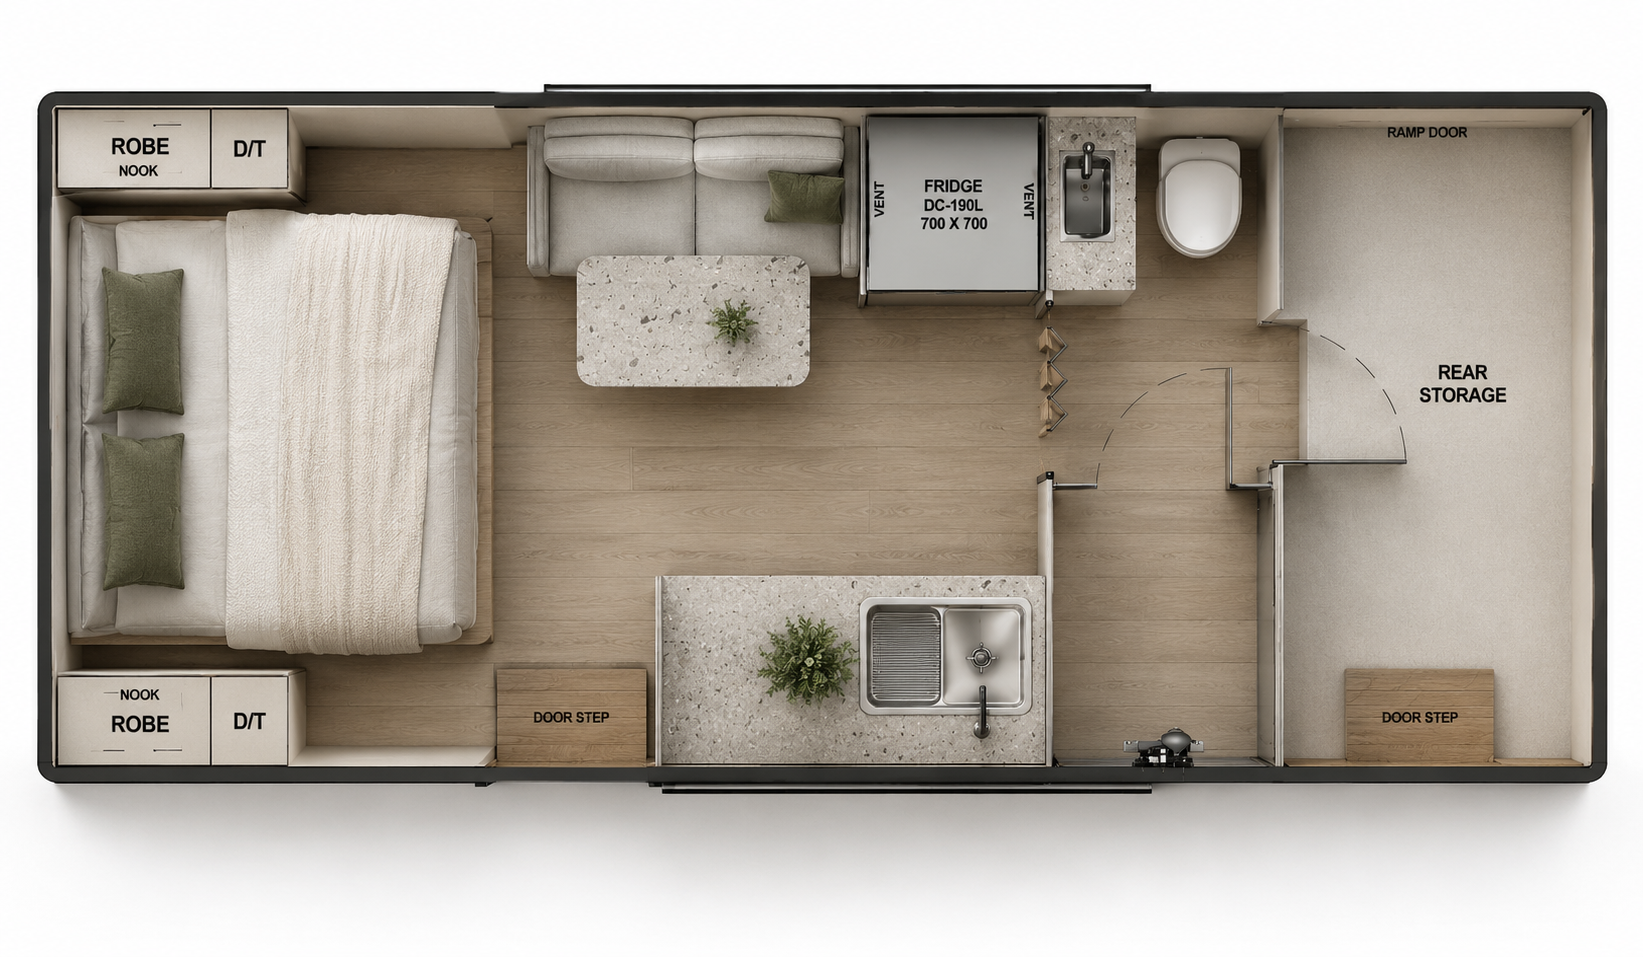
22FT
22A
North South Bed, Front door, Galley kitchen on passenger side, Rear Ensuite with Walk through. Straight Seating. R models Receive larger Fridge* Rear storage size is built to suit your toys & weight distribution* Additional External doorway option shown*
Suits tow vehicles up to 4.5T
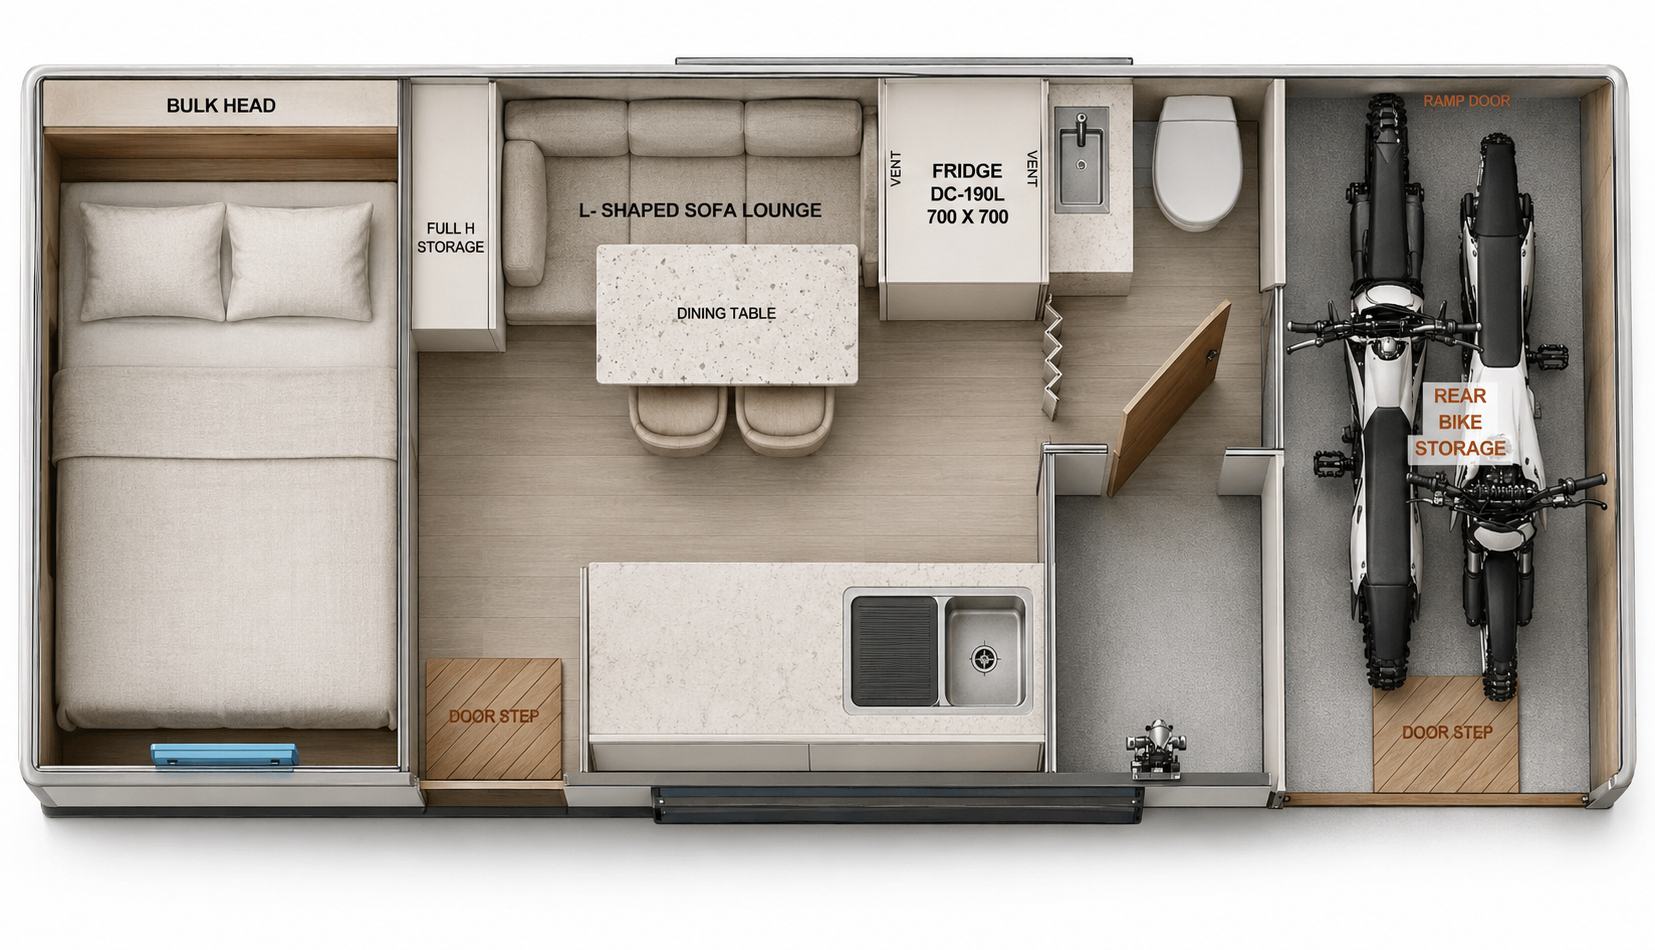
22B
East West Bed, Front door, Galley kitchen on passenger side, Rear Ensuite. Straight Seating. R models Receive larger Fridge* Rear storage size is built to suit your toys & weight distribution* Additional External doorway option shown*
Suits tow vehicles up to 4.5T
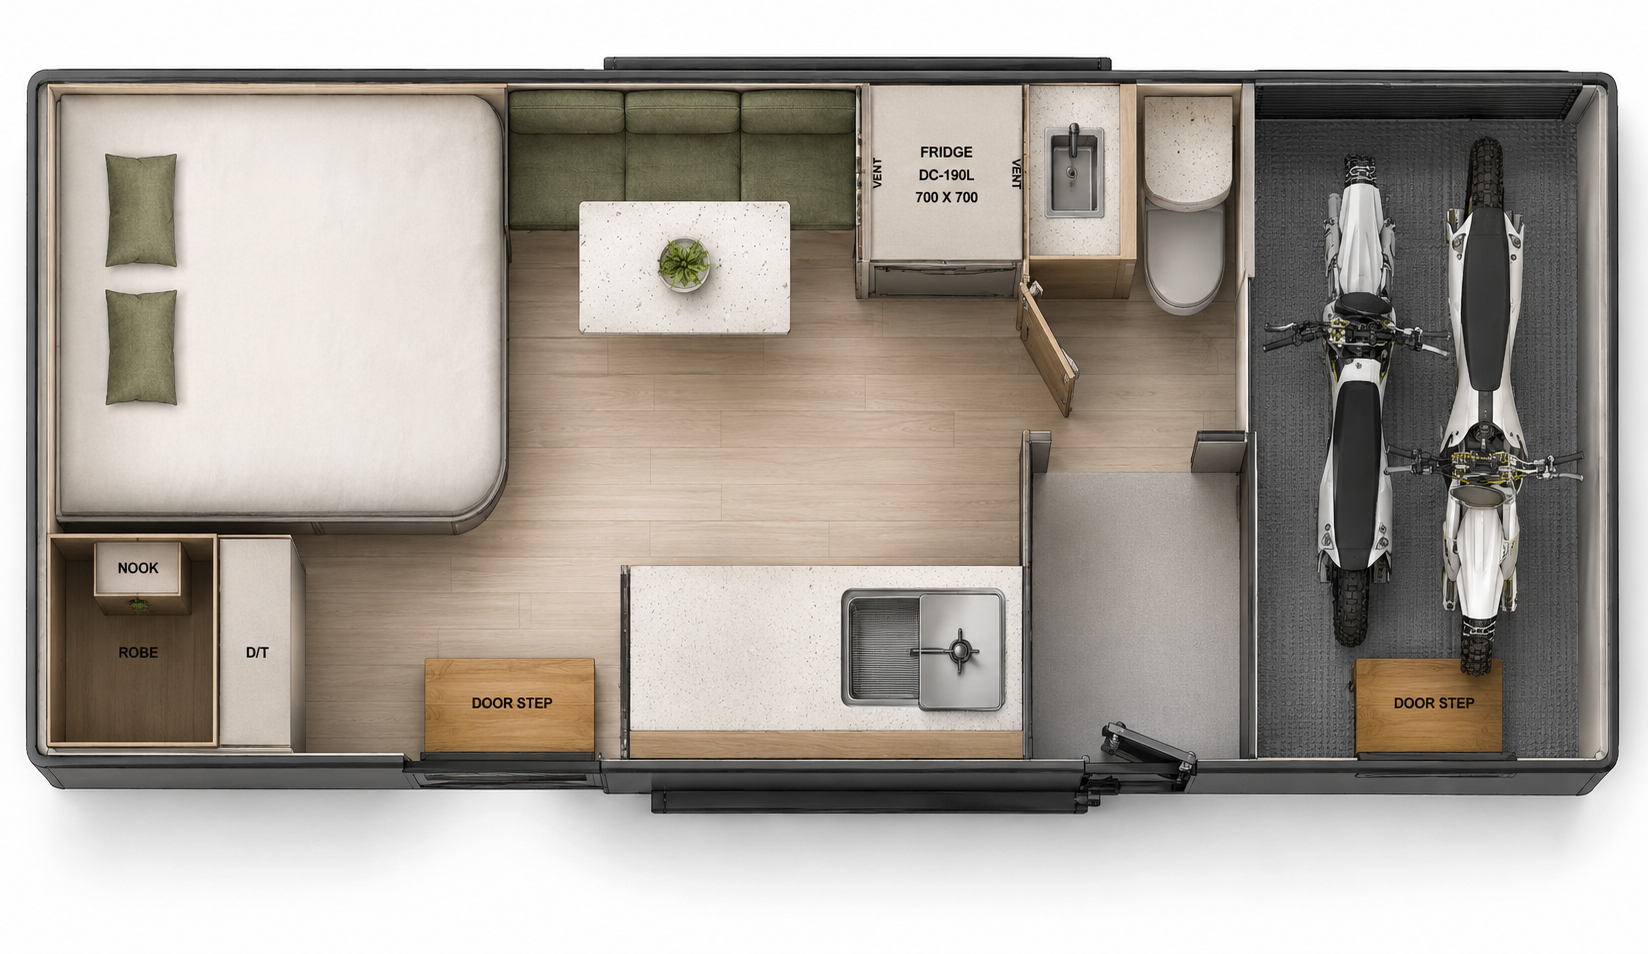
22C
Offset North South Bed, Front door, Galley kitchen on passenger side, Rear Ensuite. Straight Seating. R models Receive larger Fridge* Rear storage size is built to suit your toys & weight distribution* Additional External doorway option shown*
Suits tow vehicles up to 4.5T
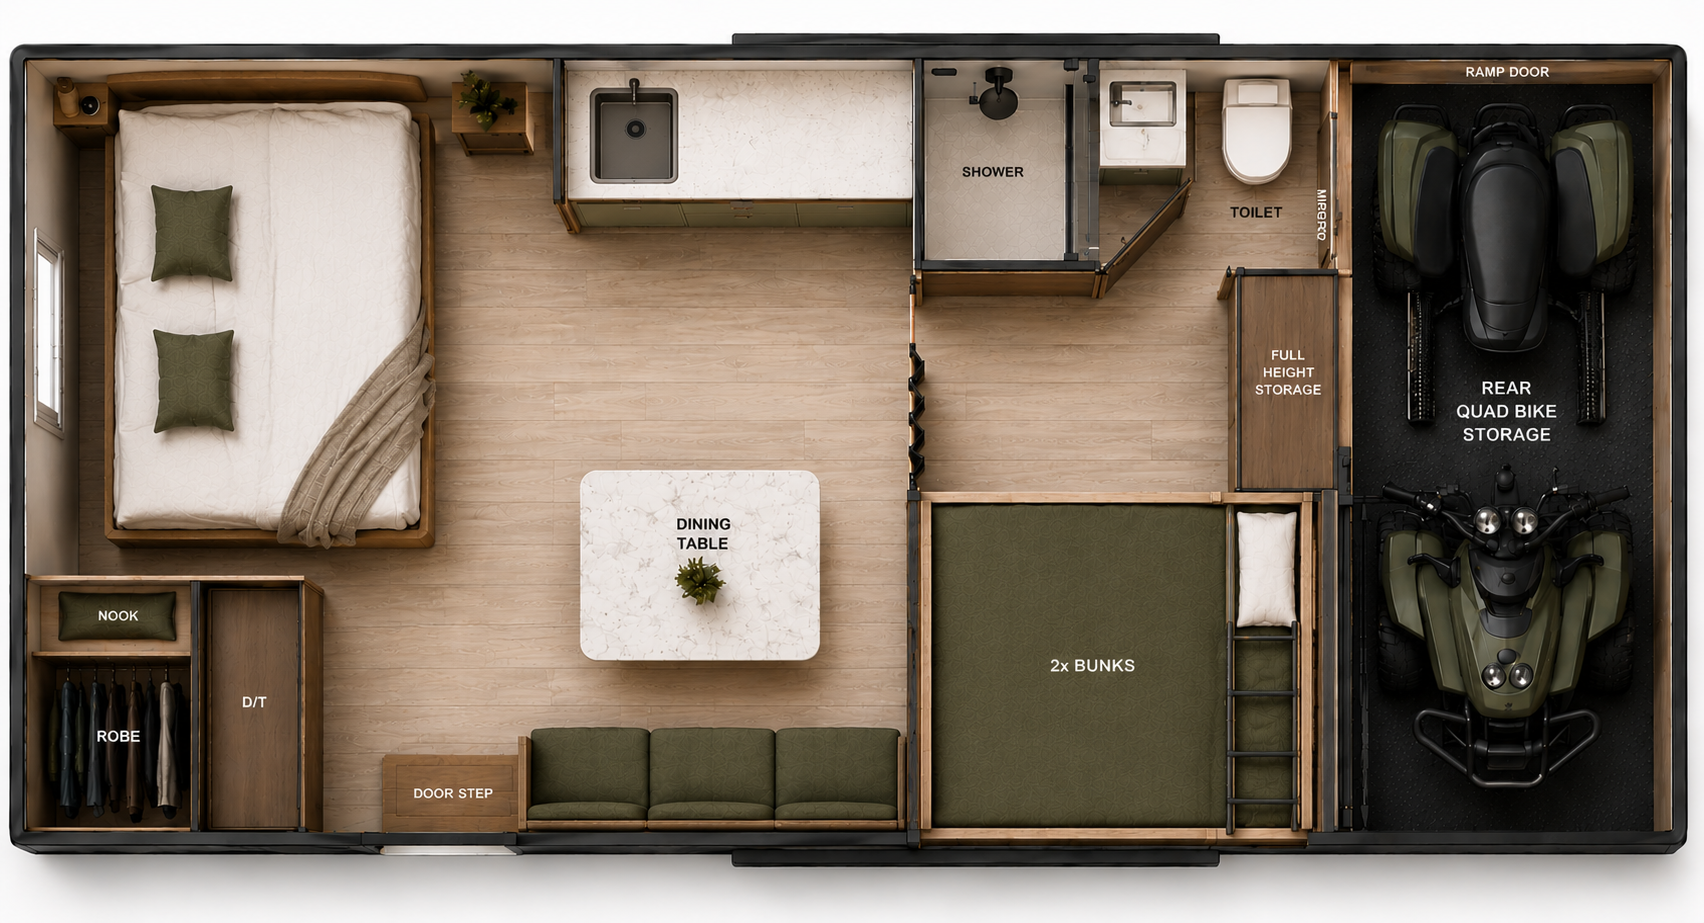
22D (additional fees apply)
East West Bed, Front door, Galley kitchen on Drivers side, Rear offset Ensuite. Straight Seating. 2 kids bunks. R models Receive larger Fridge* Rear storage size is built to suit your toys & weight distribution*
Suits tow vehicles up to 4.5T
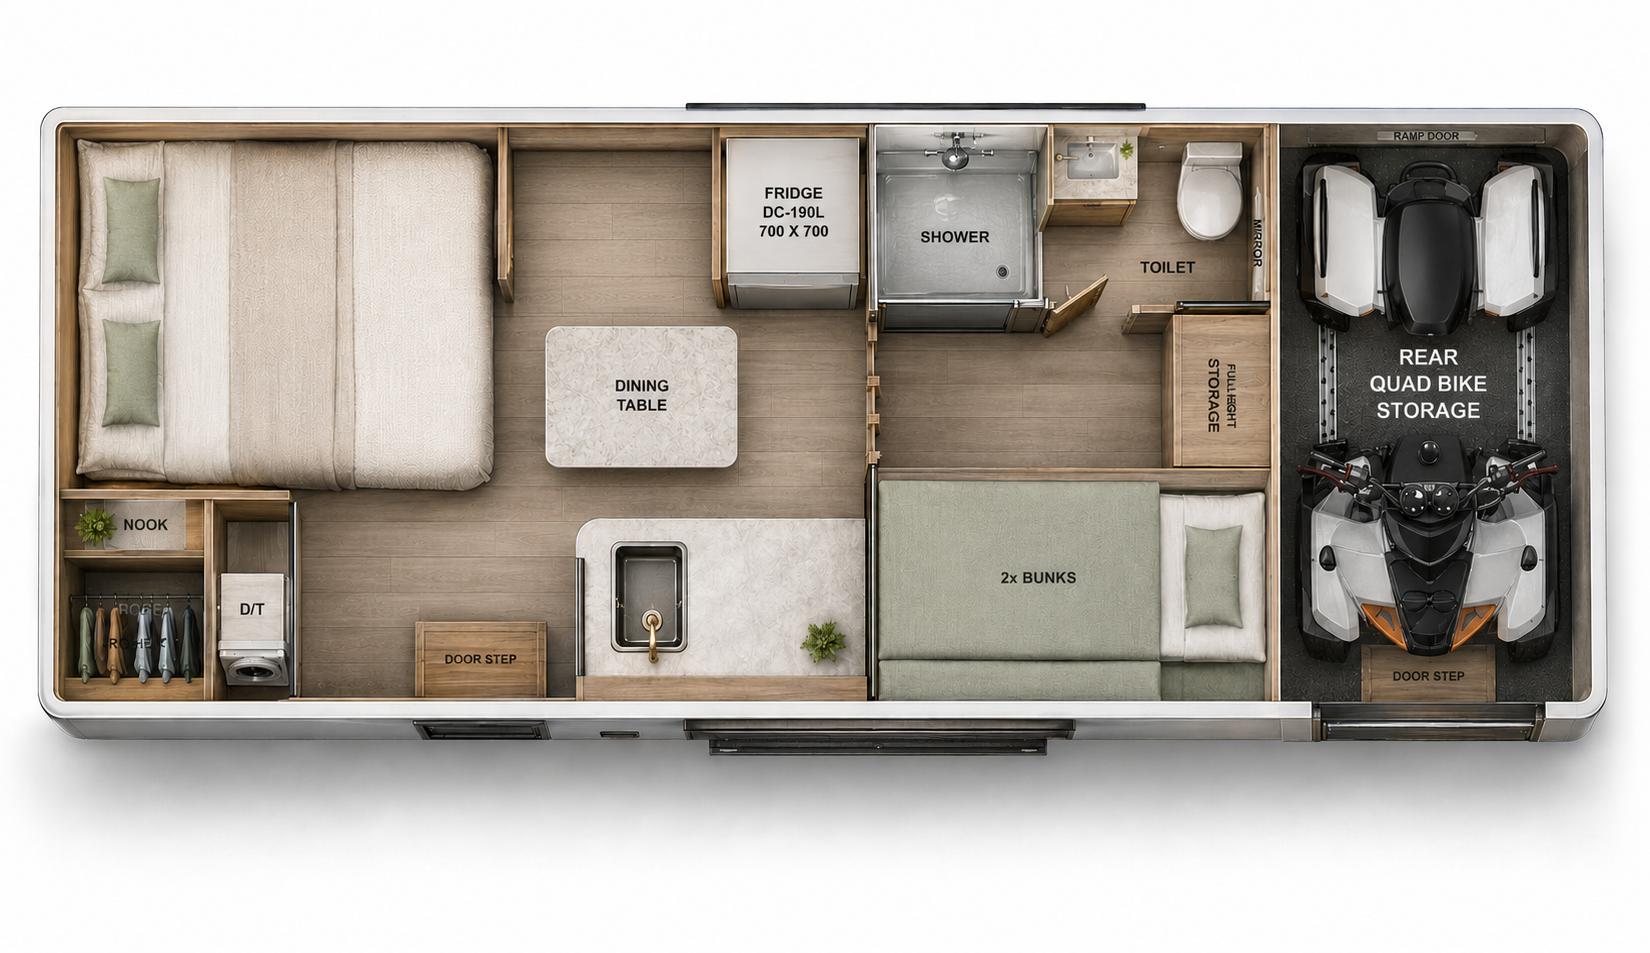
23FT
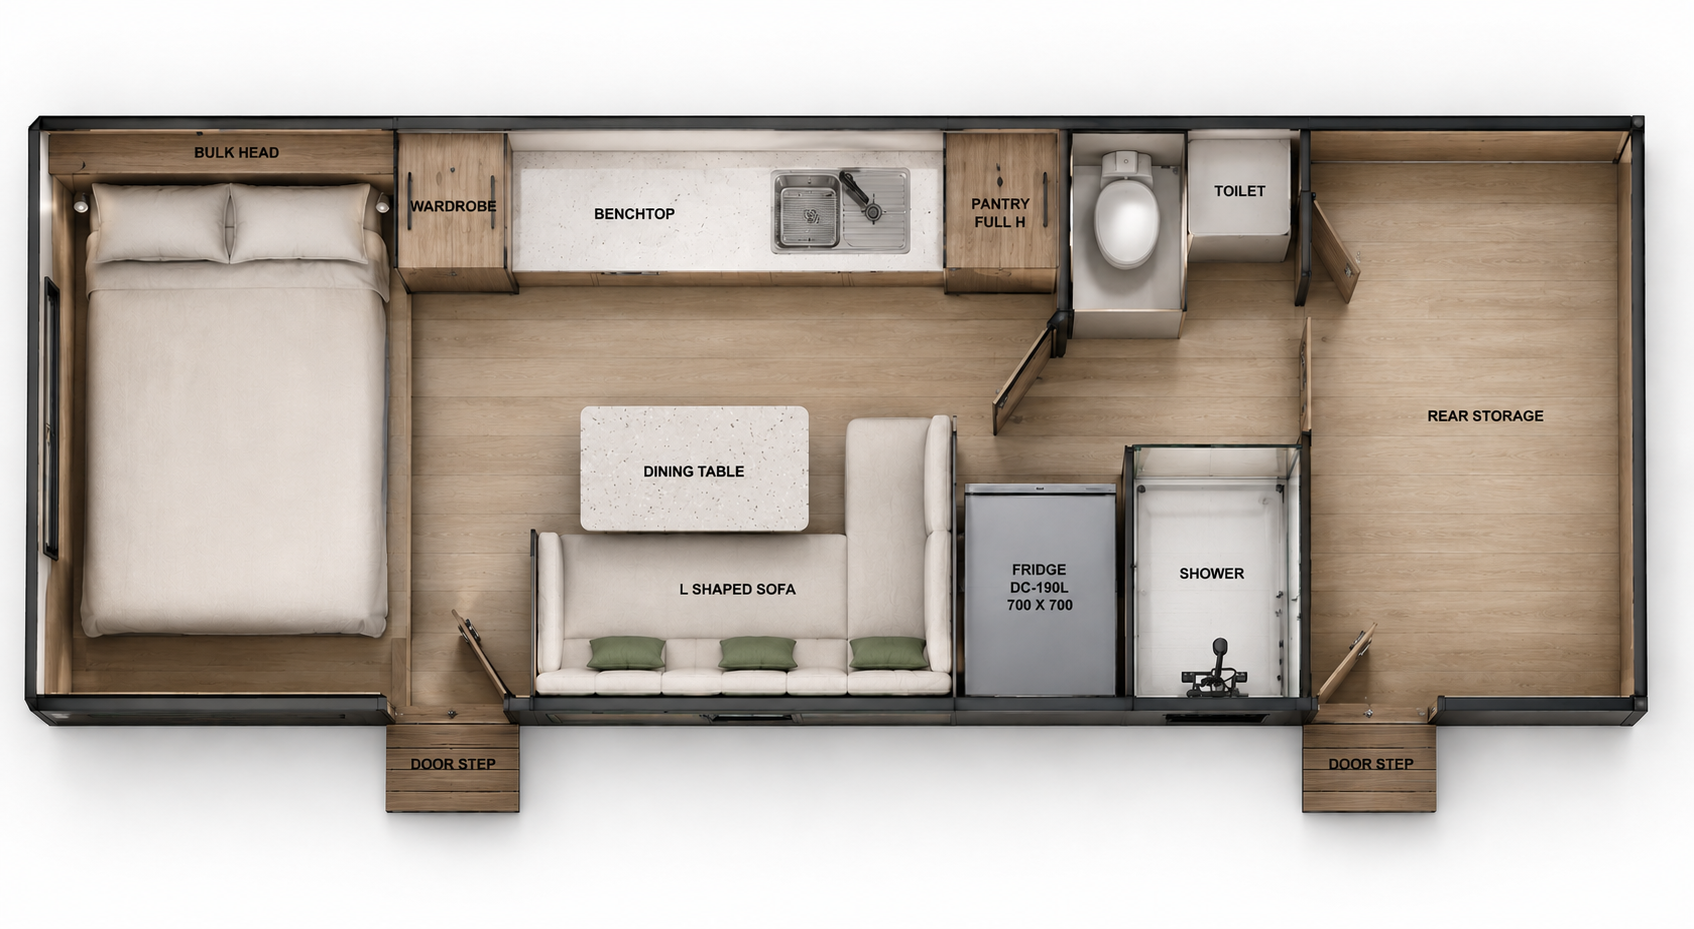
23A
East West Bed, Front door, Galley kitchen on Drivers side, Rear Ensuite with Walk through to Storage area. L-shape seating. R models Receive larger Fridge* Rear storage size is built to suit your toys & weight distribution* Additional External doorway option shown* Pantry option shown*
Suits tow vehicles up to 4.5T
23B
Offset North South Bed, Front door, small Galley kitchen on passenger side, Rear Offset Ensuite. Straight Seating. Twin kids Bunks. R models Receive larger Fridge* Rear storage size is built to suit your toys & weight distribution* Additional External doorway option shown*
Suits tow vehicles up to 4.5T

23C
East West Bed, Front door, small Galley kitchen on passenger side, Rear Offset Ensuite. Straight Seating. Twin kids Bunks. R models Receive larger Fridge* Rear storage size is built to suit your toys & weight distribution* Additional External doorway option shown*
Suits tow vehicles up to 4.5T
24FT
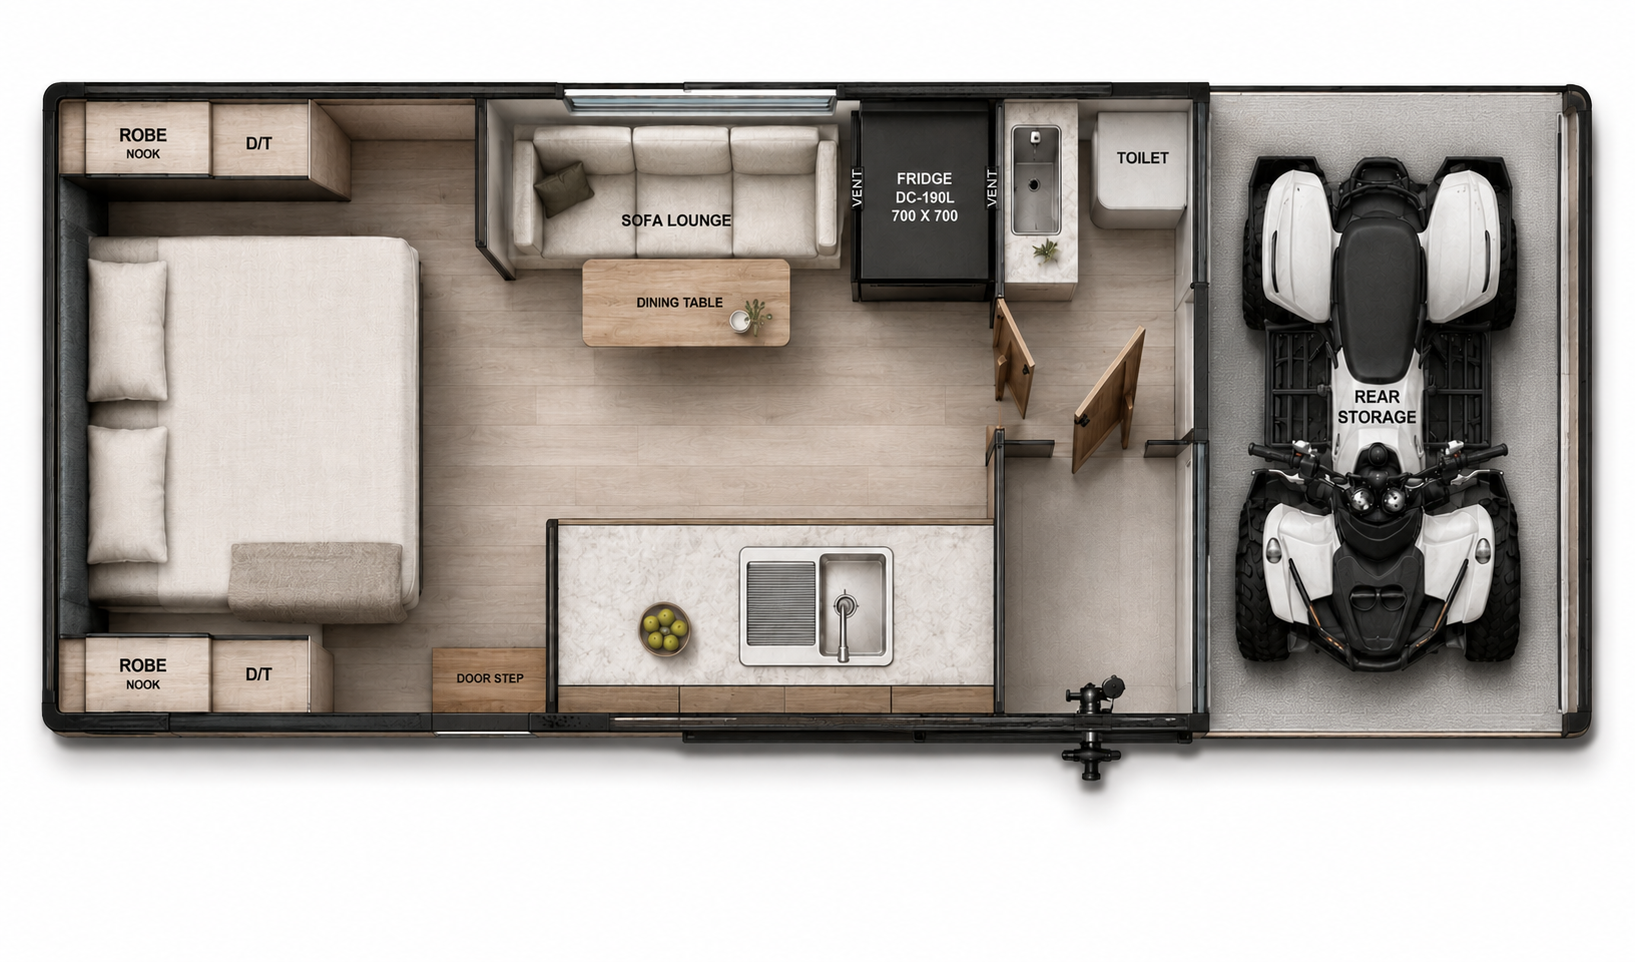
24A
North south Bed, Front door, small Galley kitchen on passenger side, Rear Ensuite. Straight Seating. R models Receive larger Fridge* Rear storage size is built to suit your toys & weight distribution*
Suits tow vehicles up to 4.5T
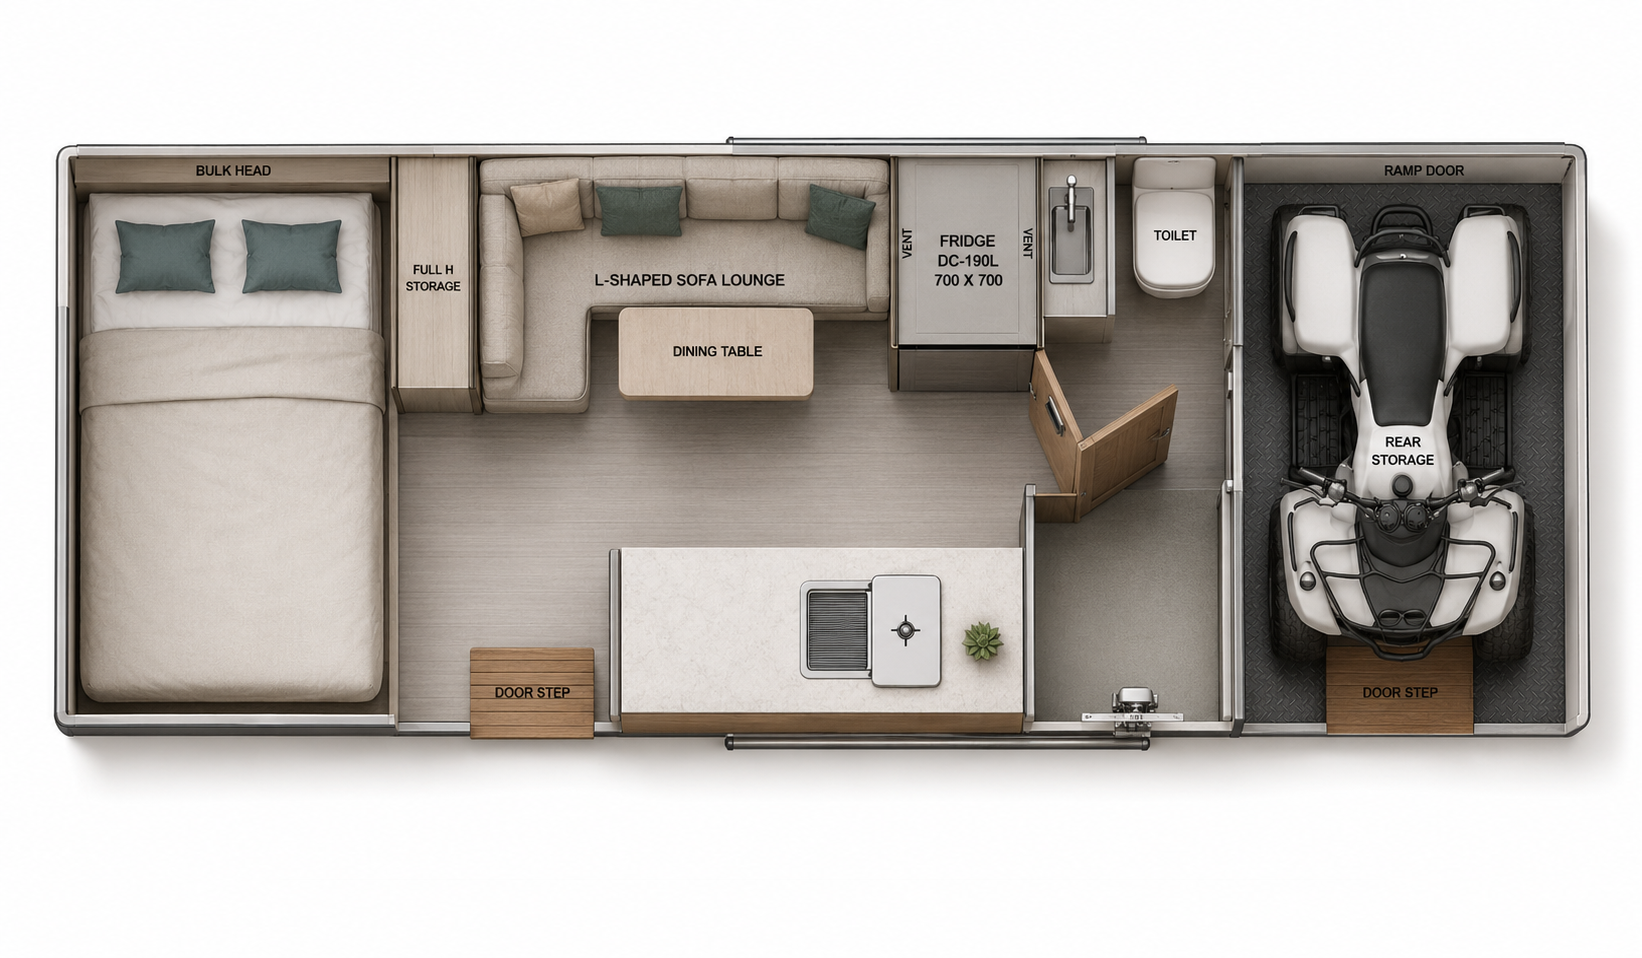
24B
East West Bed, Front door, small Galley kitchen on passenger side, Rear Ensuite. Straight Seating. R models Receive larger Fridge* Rear storage size is built to suit your toys & weight distribution* Additional external doorway shown*
Suits tow vehicles up to 4.5T
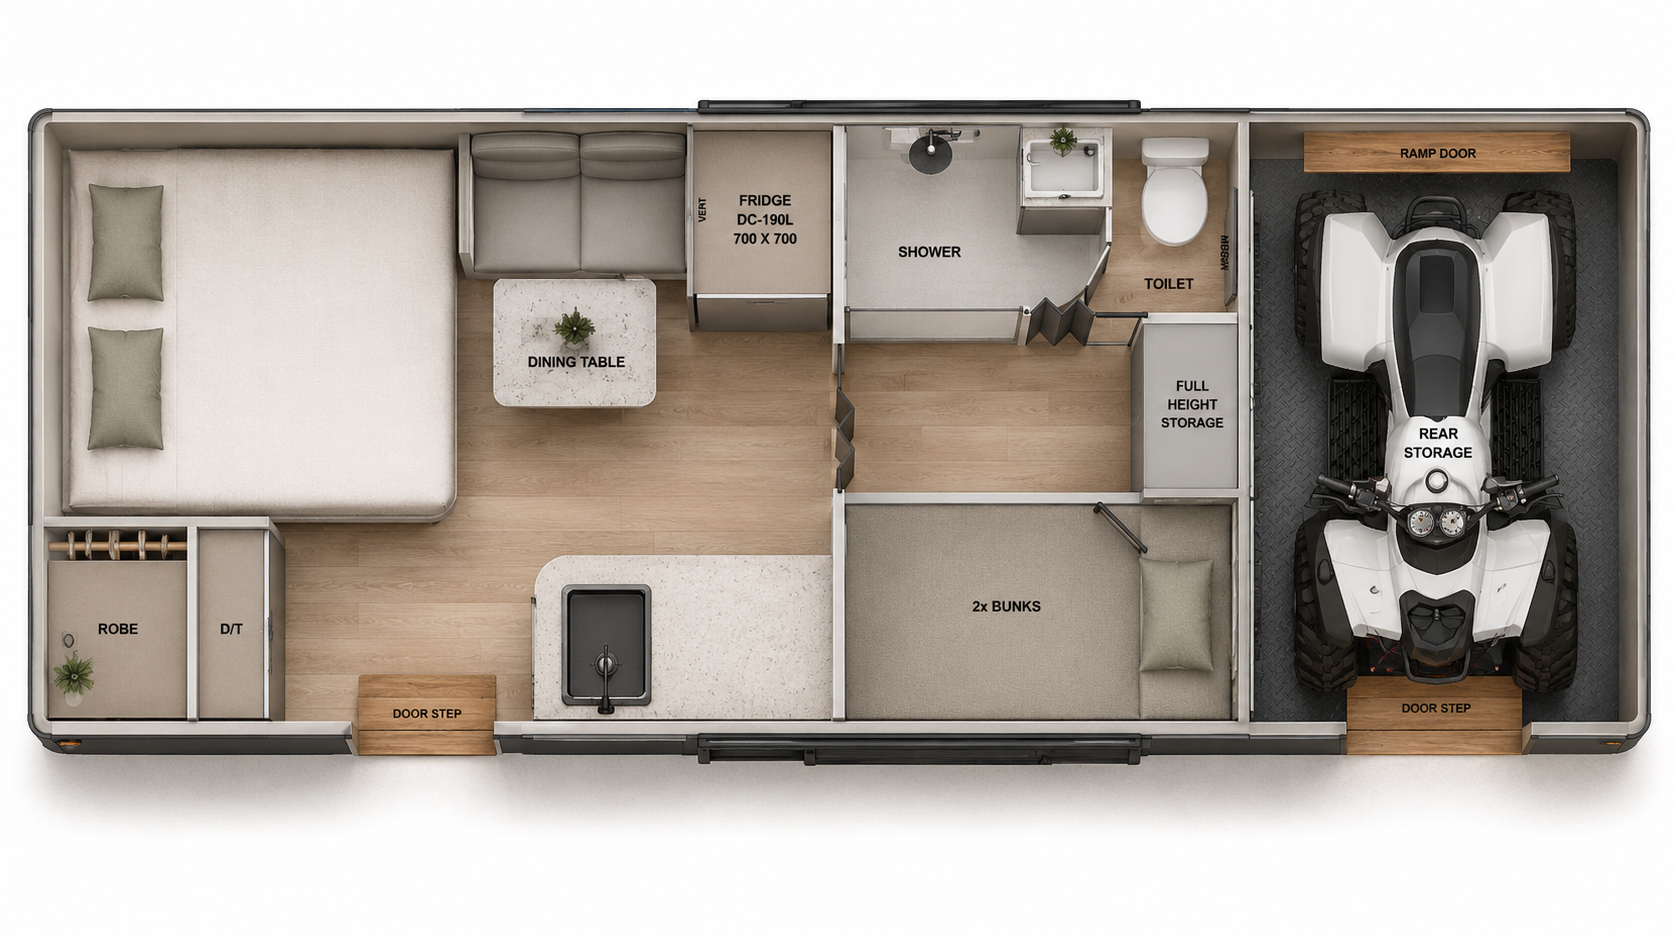
24C
North south Offset Bed, Front door, small Galley kitchen on passenger side, Rear offset Ensuite. Straight Seating. Twin kids Bunks. R models Receive larger Fridge* Rear storage size is built to suit your toys & weight distribution* Additional External doorway shown*
Suits tow vehicles up to 4.5T
All Octane Layouts can be optioned with fold down bunks in the Hauler section - Speak to our team about your options



16.5FT
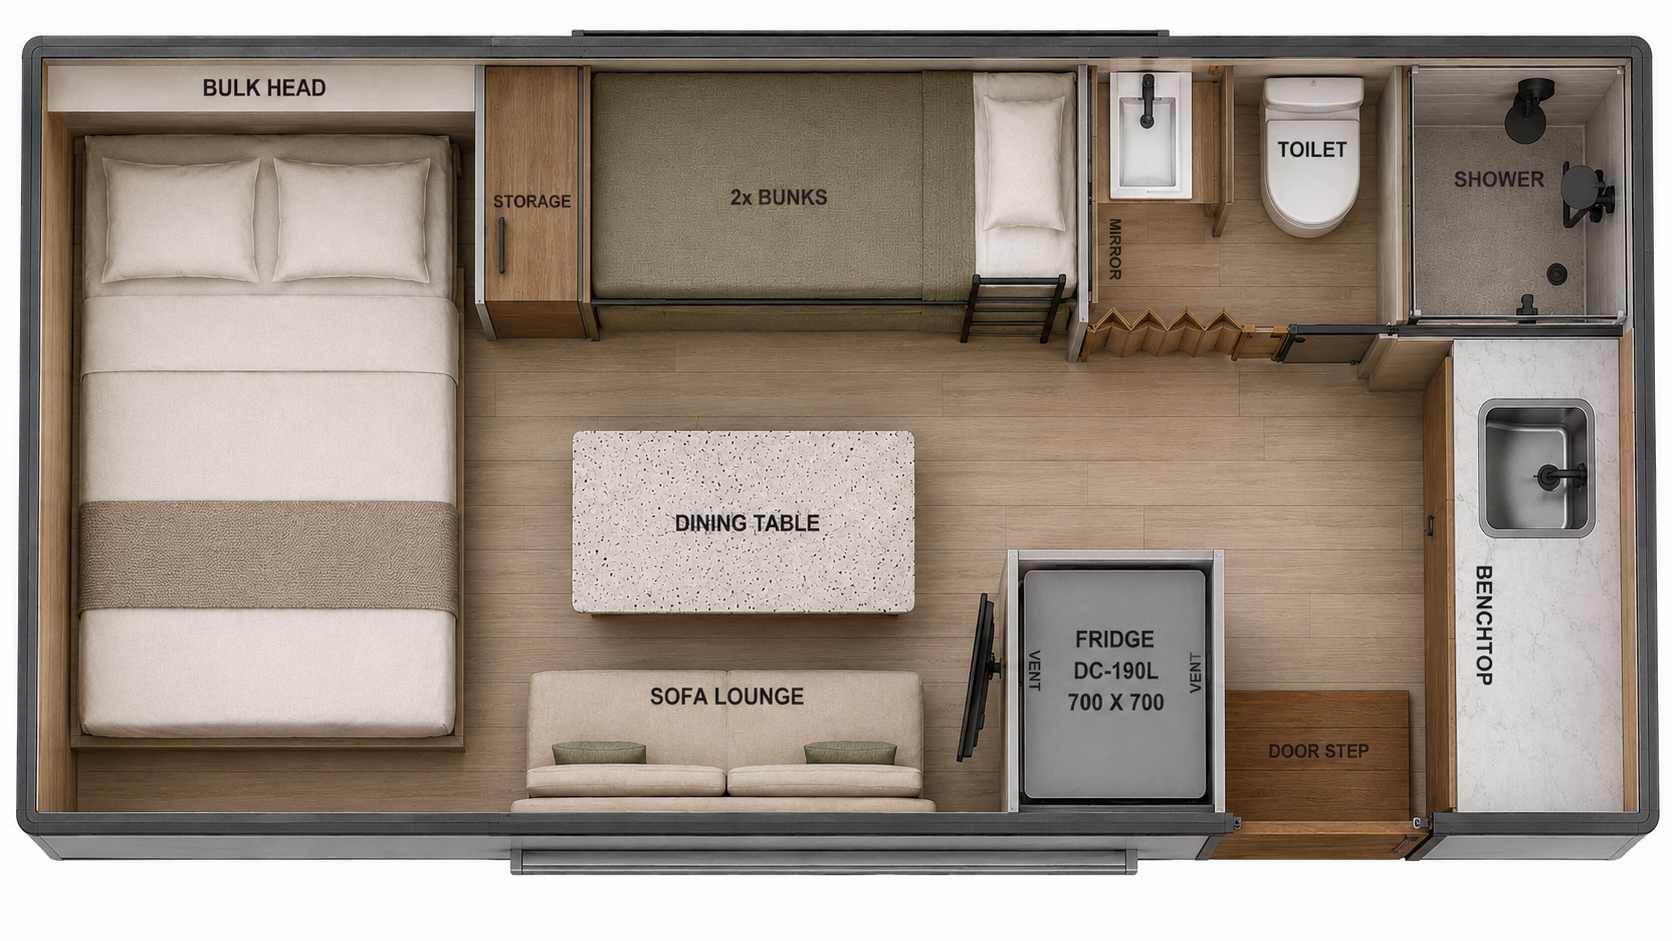
16.5 (Single Axle)
East West Double Bed, Front door, small Galley kitchen on Drivers side, Rear offset Ensuite. Straight Seating. Twin kids Bunks. R models Receive larger Fridge*
Suits tow vehicles up to 3.0T for ECXF models (3.5T recommend for ECXF-R)
17FT
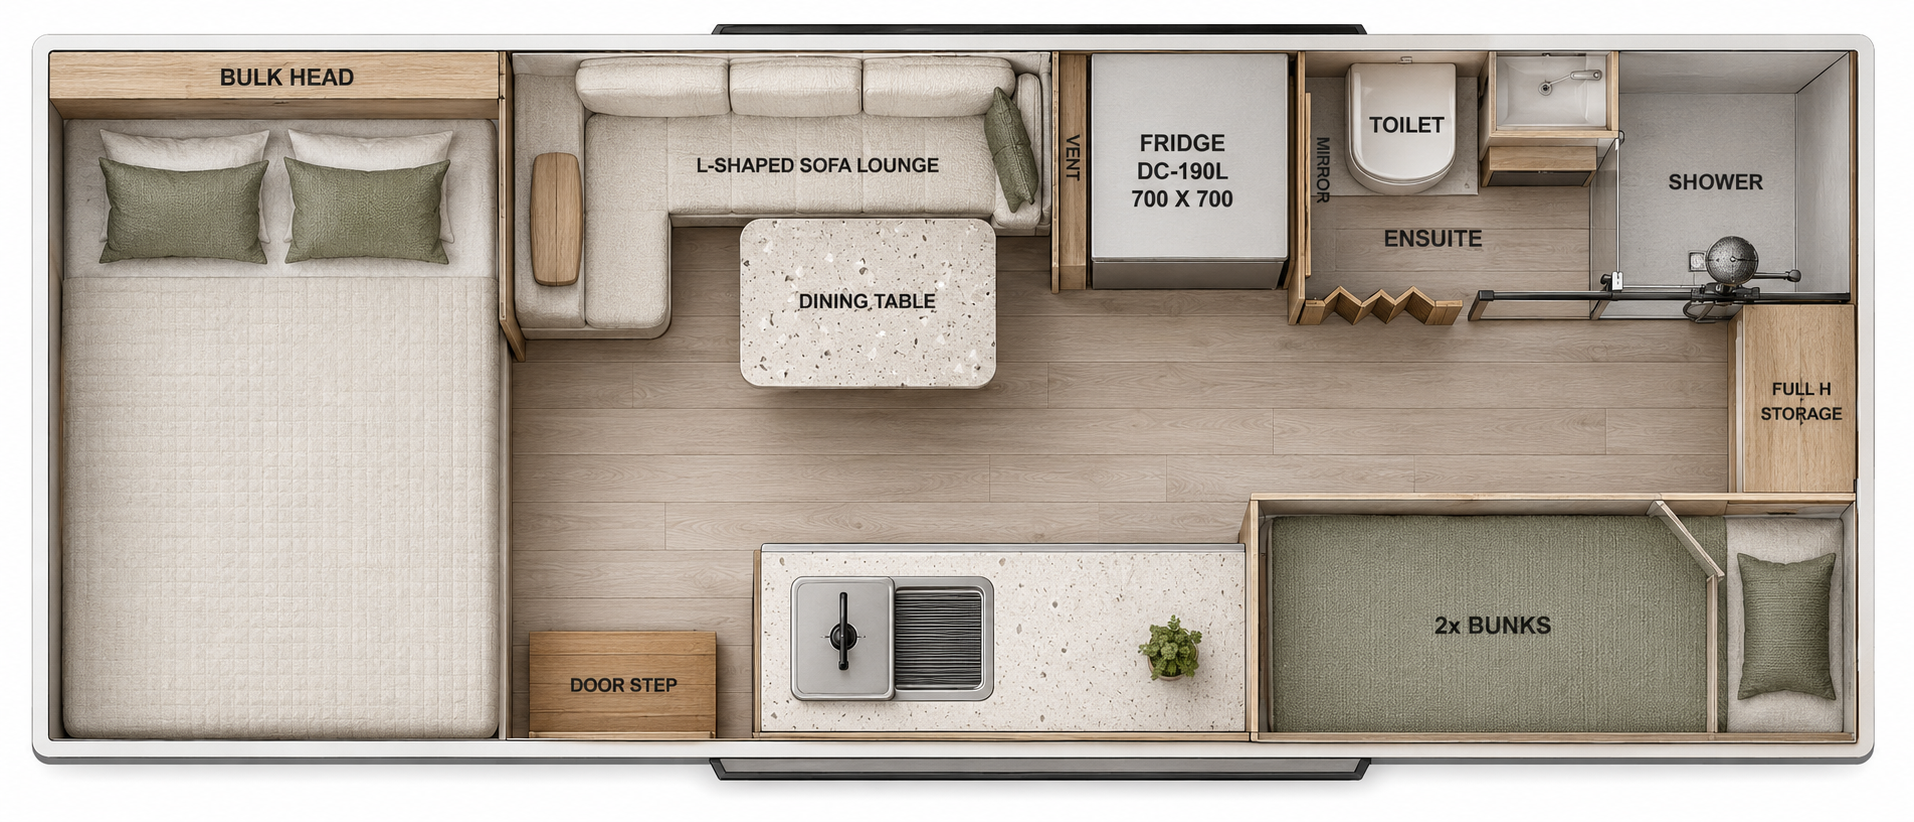
17
East West Double Bed, Rear door, small Galley kitchen at Rear, Rear offset Ensuite. Straight Seating. Twin kids Bunks. R models Receive larger Fridge*
Suits tow vehicles up to 3.5T
18.5FT
18.5A
East West Double Bed, Front door, small Galley kitchen on passenger side, Rear offset Ensuite. L-shape Seating. Twin kids Bunks. R models Receive larger Fridge*
Suits tow vehicles up to 3.5T (R model suggest towing upgrade)
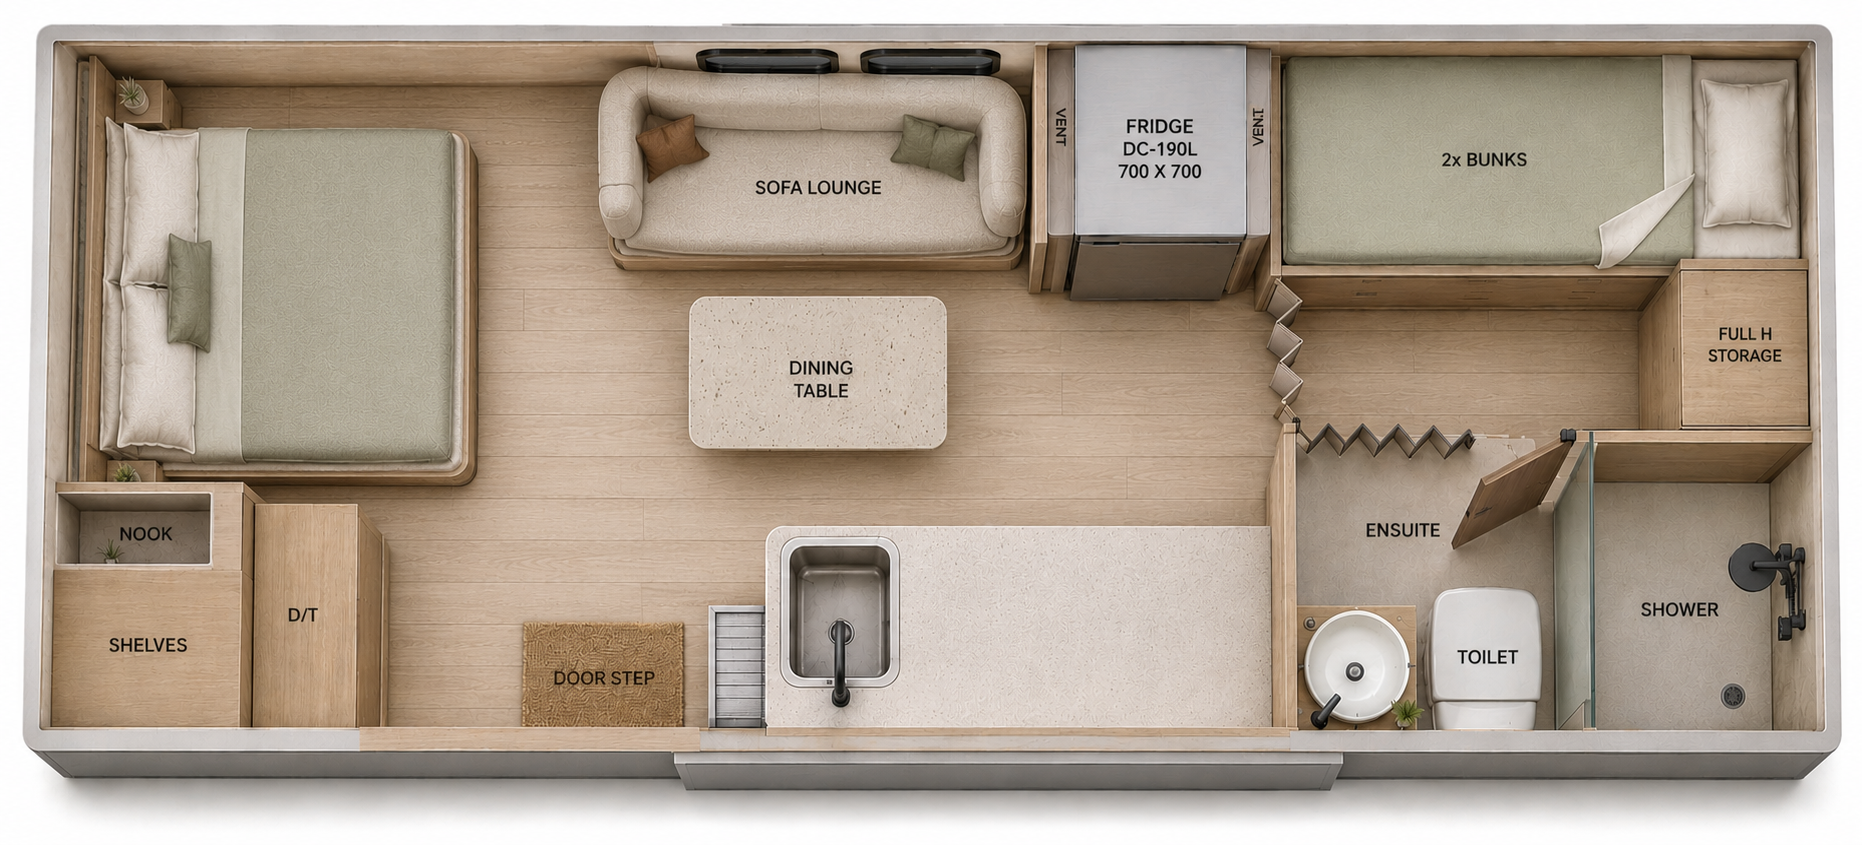
18.5B (Declan’s Pick)
Offset North Soth Bed, Front door, Galley kitchen on passenger side, Rear offset Ensuite. Straight Seating. Twin kids Bunks. R models Receive larger Fridge*
Suits tow vehicles up to 3.5T (R model suggest towing upgrade)
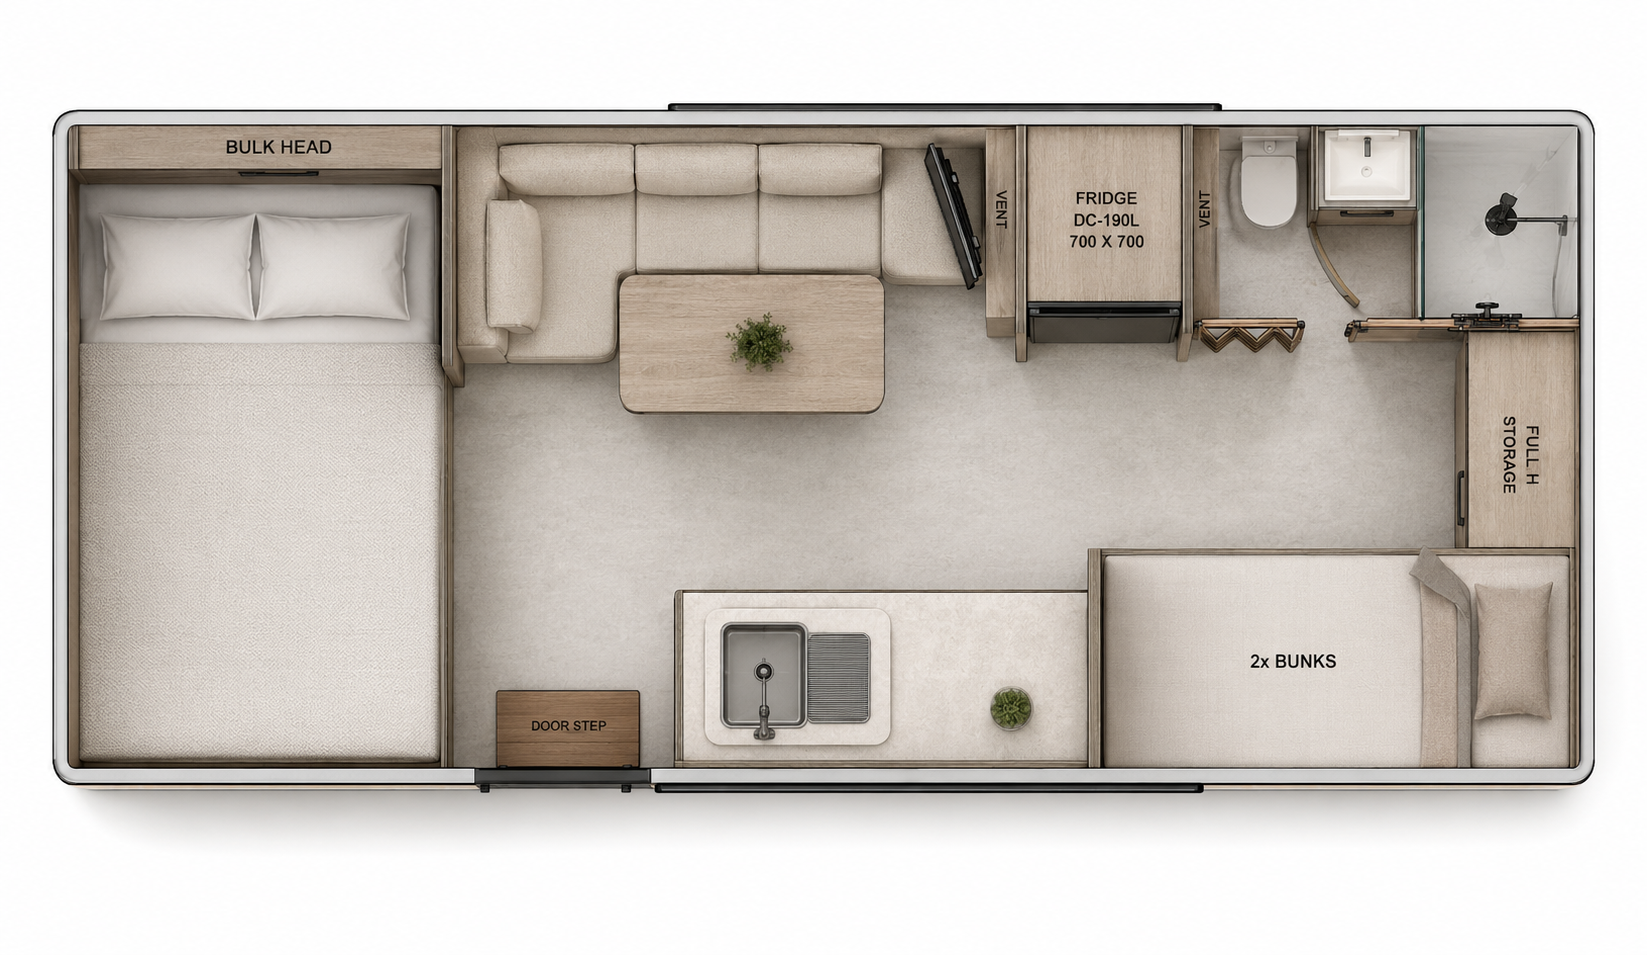
19FT
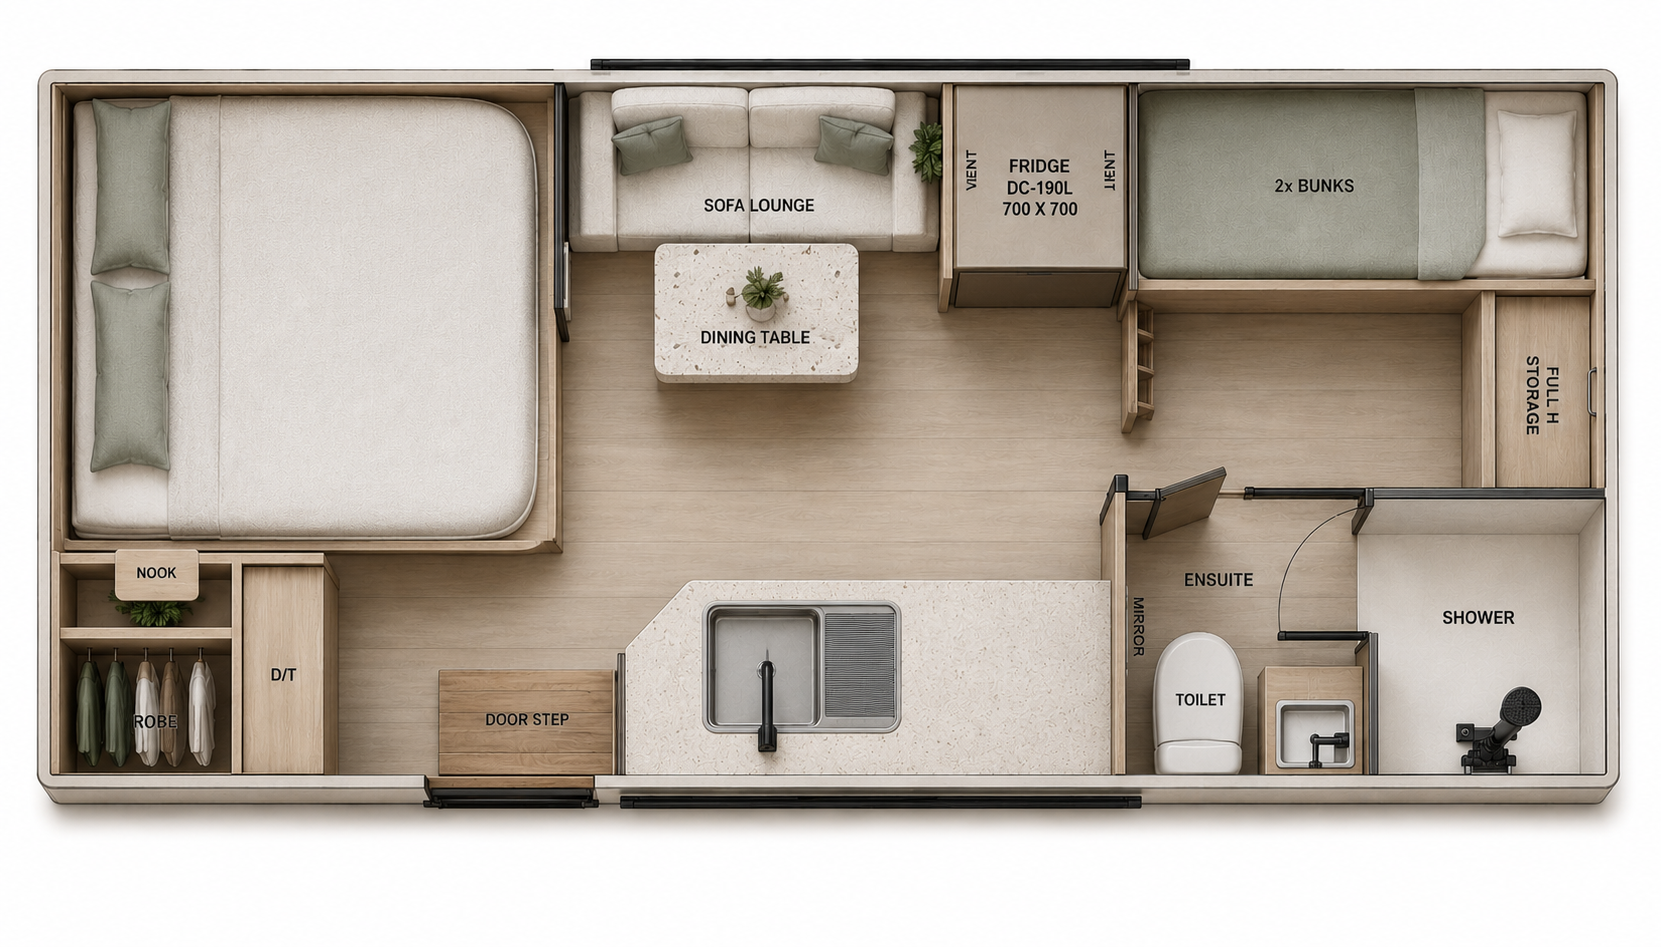
19A
East West Double Bed, Front door, small Galley kitchen on passenger side, Rear offset Ensuite. L-shape Seating. Twin kids Bunks. R models Receive larger Fridge*
Suits tow vehicles up to 3.5T (R model suggest towing upgrade)
19B
Offset North South Bed, Front door, small Galley kitchen on passenger side, Rear offset Ensuite. L-shape Seating. Twin kids Bunks. R models Receive larger Fridge*
Suits tow vehicles up to 3.5T (R model suggest towing upgrade)
20FT
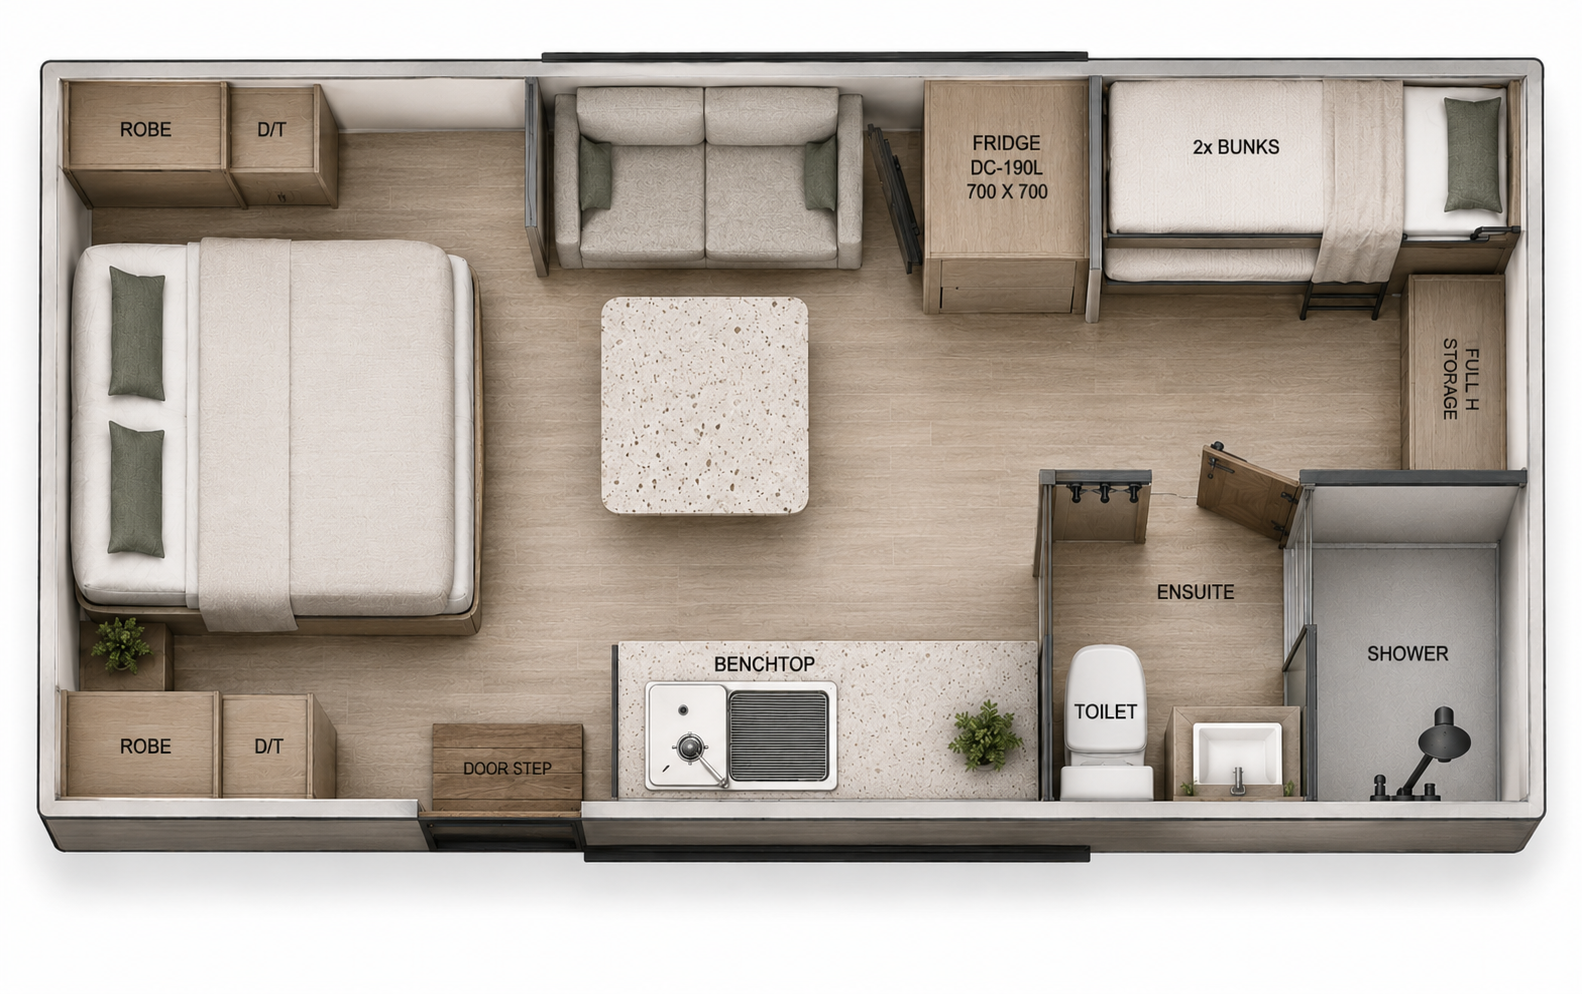
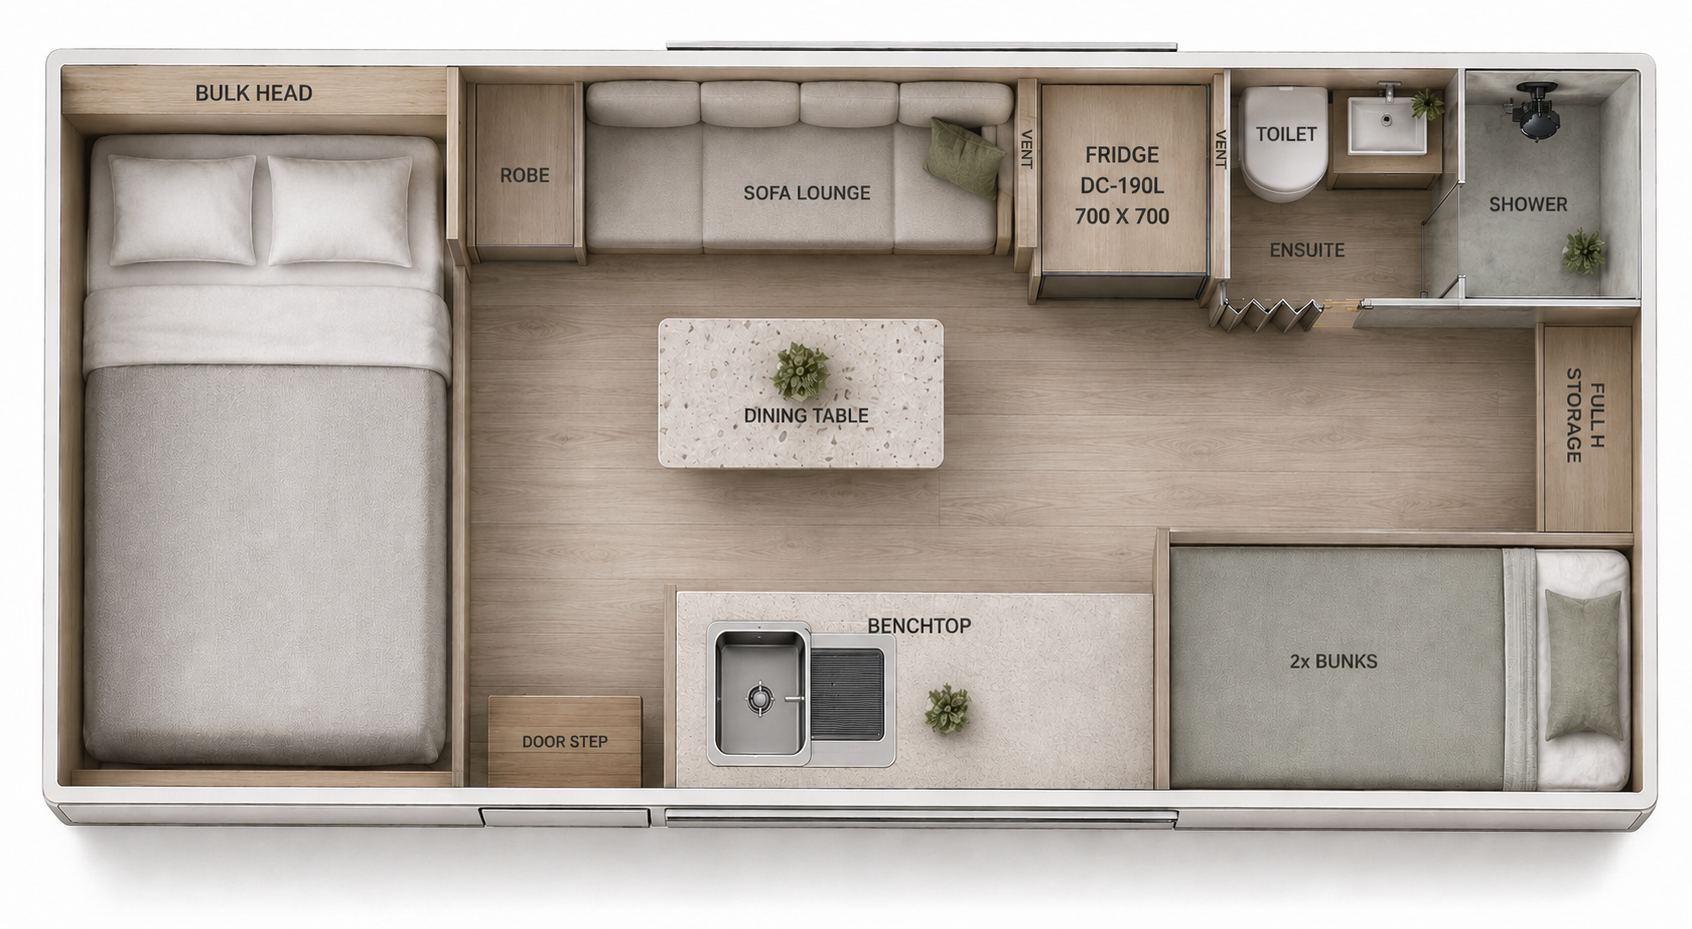
20A
North South Bed, Front door, small Galley kitchen on passenger side, Rear offset Ensuite. Small Straight Seating. Twin kids Bunks. R models Receive larger Fridge*
Suits tow vehicles up to 3.5T ECXF - (R models require 4T + towing vehicle)
20B
East West Bed, Front door, Galley kitchen on passenger side, Rear offset Ensuite. Large Straight seating (can become secondary bed) + Twin kids Bunks. R models Receive larger Fridge*
Suits tow vehicles up to 3.5T ECXF - (R models require 4T + towing vehicle)
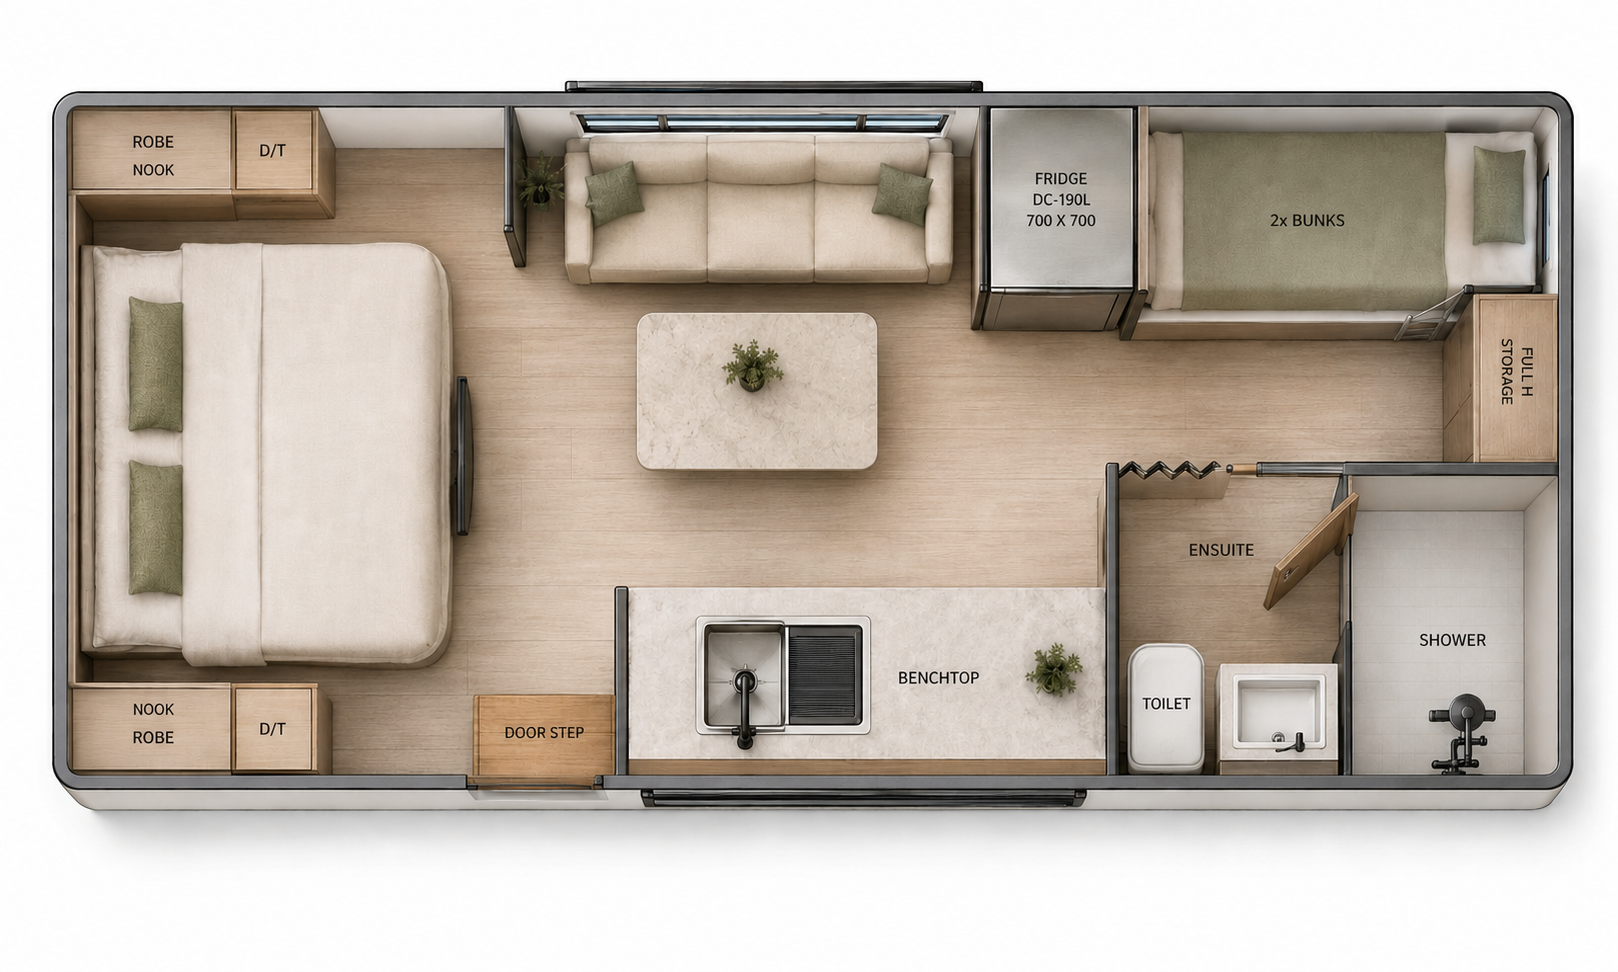
21FT
21A
North South Bed, Front door, Galley kitchen on passenger side, Rear offset Ensuite. Small Straight Seating. Twin kids Bunks. R models Receive larger Fridge*
Suits tow vehicles up to 4.5T
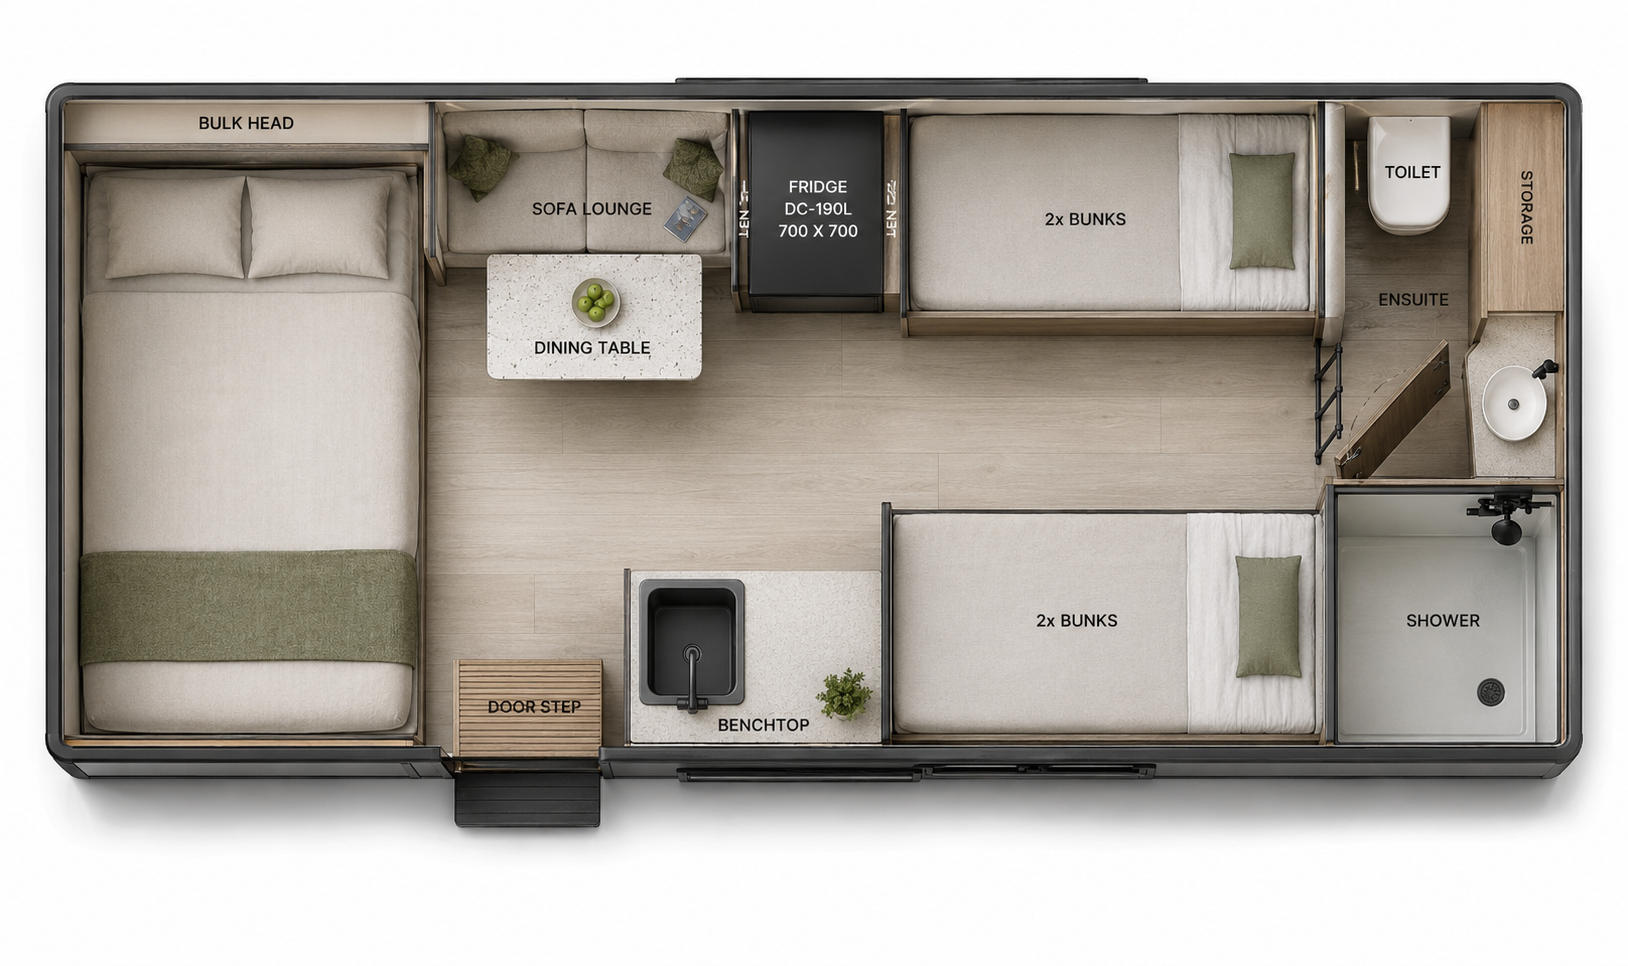
21B (Quad bunk additional fees apply)
East West Bed, Front door, Small Galley kitchen on passenger side, Rear offset Ensuite. Small Straight Seating. Quad kids Bunks. R models Receive larger Fridge*
Suits tow vehicles up to 4.5T
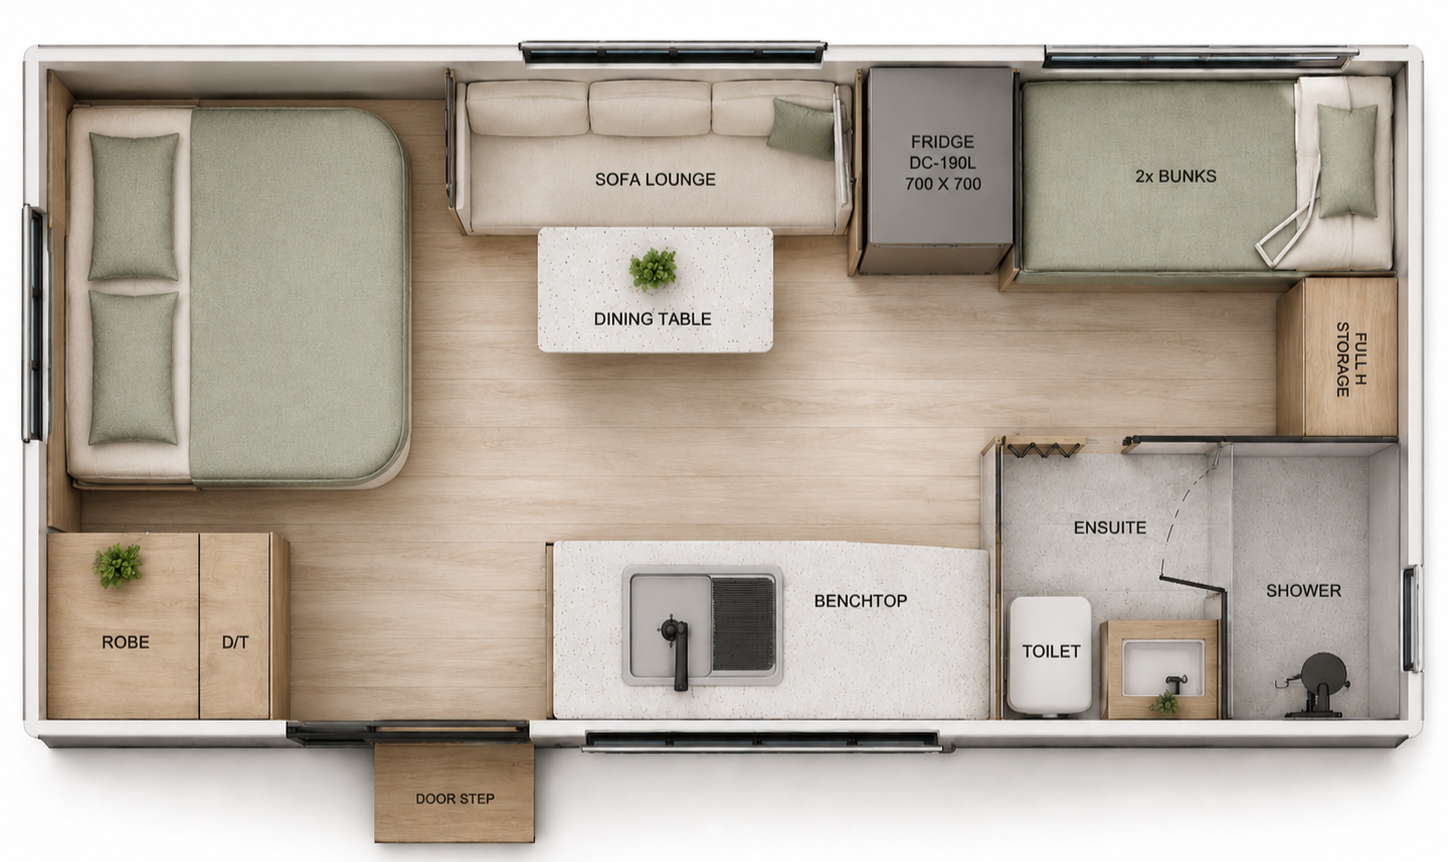
21C
Offset North South Bed, Front door, Galley kitchen on passenger side, Rear offset Ensuite. Straight Seating. Twin kids Bunks. R models Receive larger Fridge*
Suits tow vehicles up to 4.5T
22FT
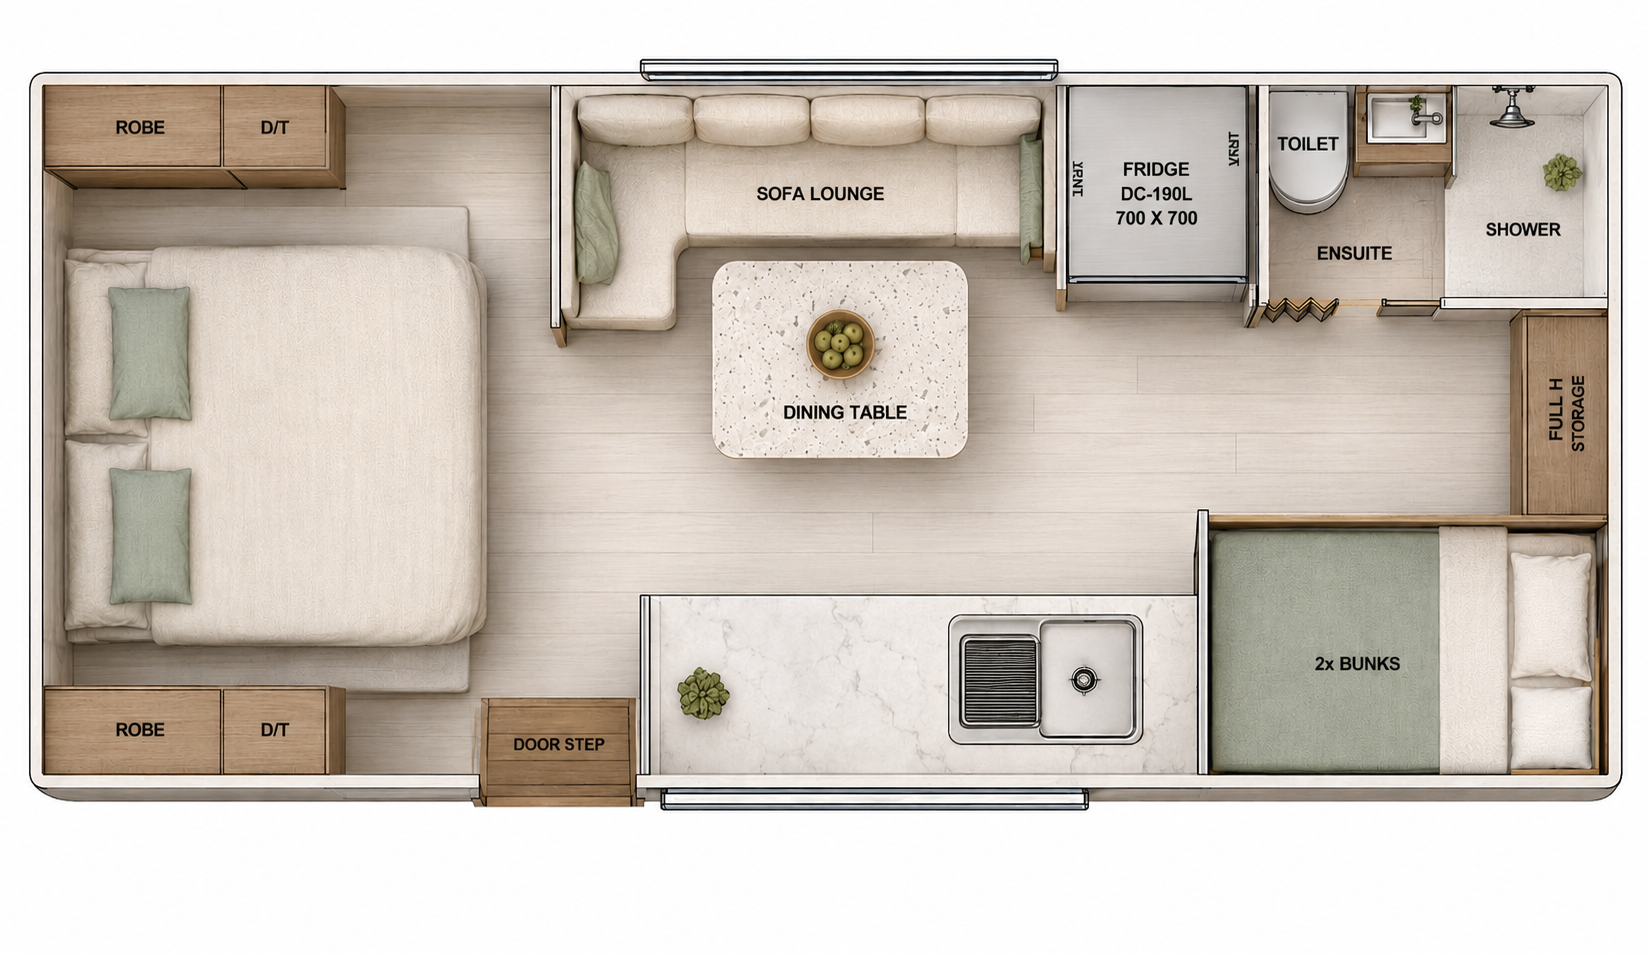
22A
North South Bed, Front door, Large Galley kitchen on passenger side, Rear offset Ensuite. L-shape seating. Twin kids Bunks. R models Receive larger Fridge*
Suits tow vehicles up to 4.5T
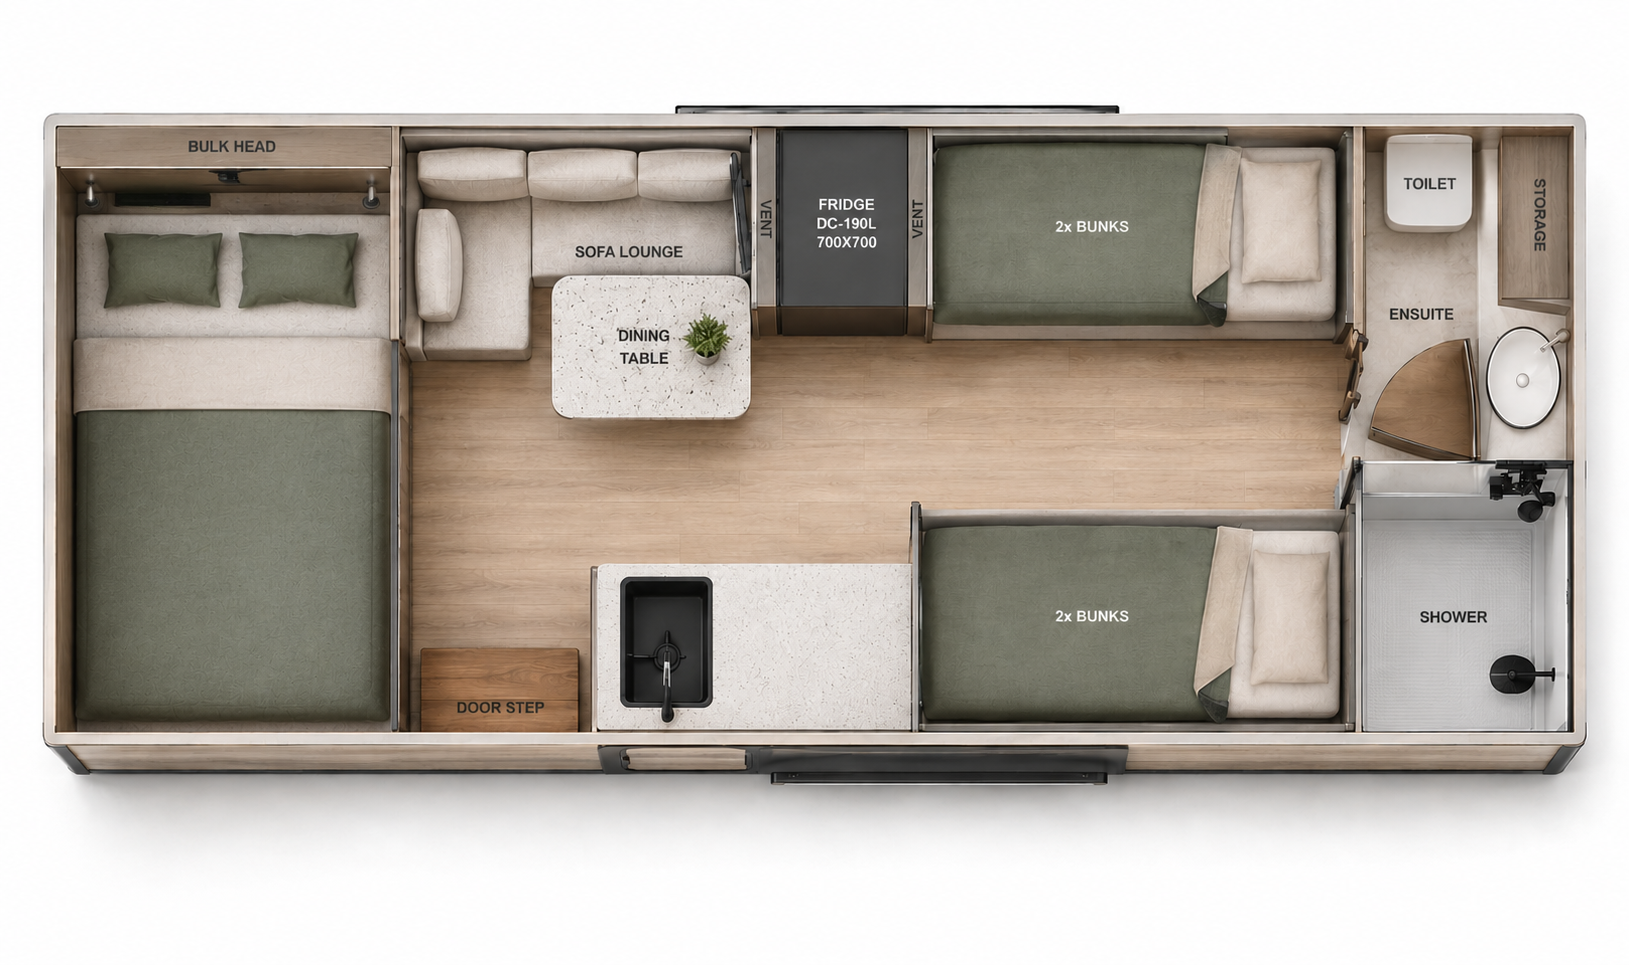
22B (Quad bunk additional fees apply)
East West Bed, Front door, Small Galley kitchen on passenger side, Rear offset Ensuite. Small Straight Seating. Quad kids Bunks. R models Receive larger Fridge*
Suits tow vehicles up to 4.5T

More Layouts and sizes available upon request. Please note that all ensuite and bunks can be swapped sides if requested*

15FT

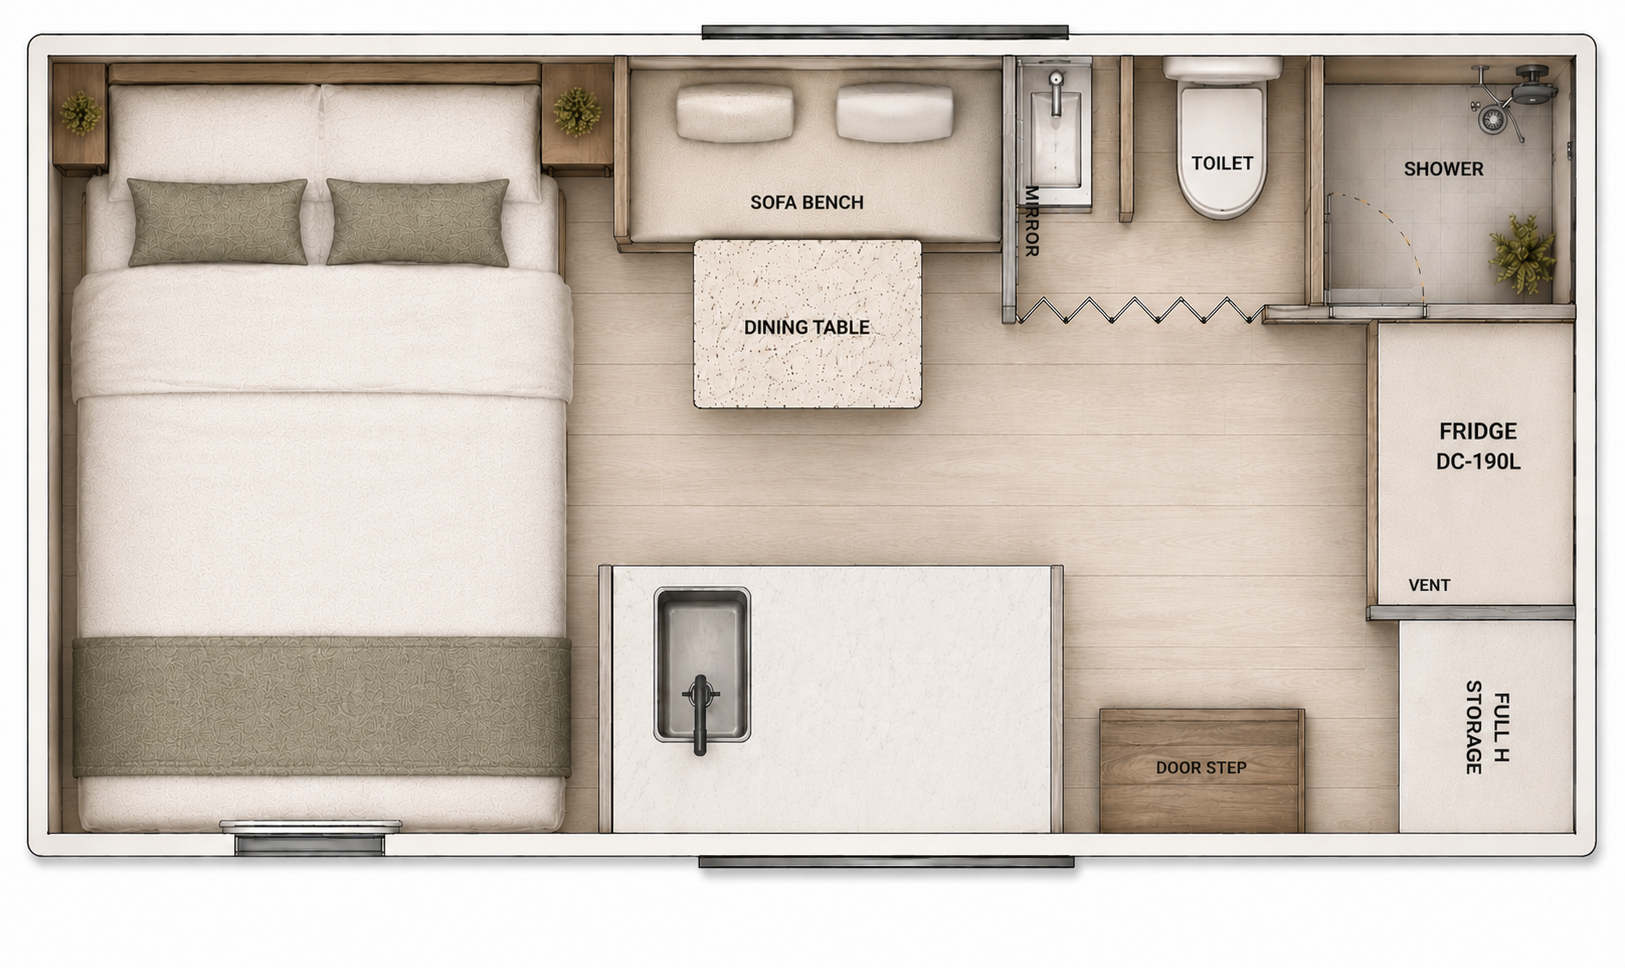
15A (Single Axle)
East West Bed, Rear door, Small Galley kitchen on passenger side, Combination Ensuite. Straight seating.
Suits tow vehicles up to 3.5T
15B (single Axle)
East West Bed, Rear door, Small Galley kitchen on passenger side, offset Ensuite. Straight seating.
Suits tow vehicles up to 3.5T
16.5FT

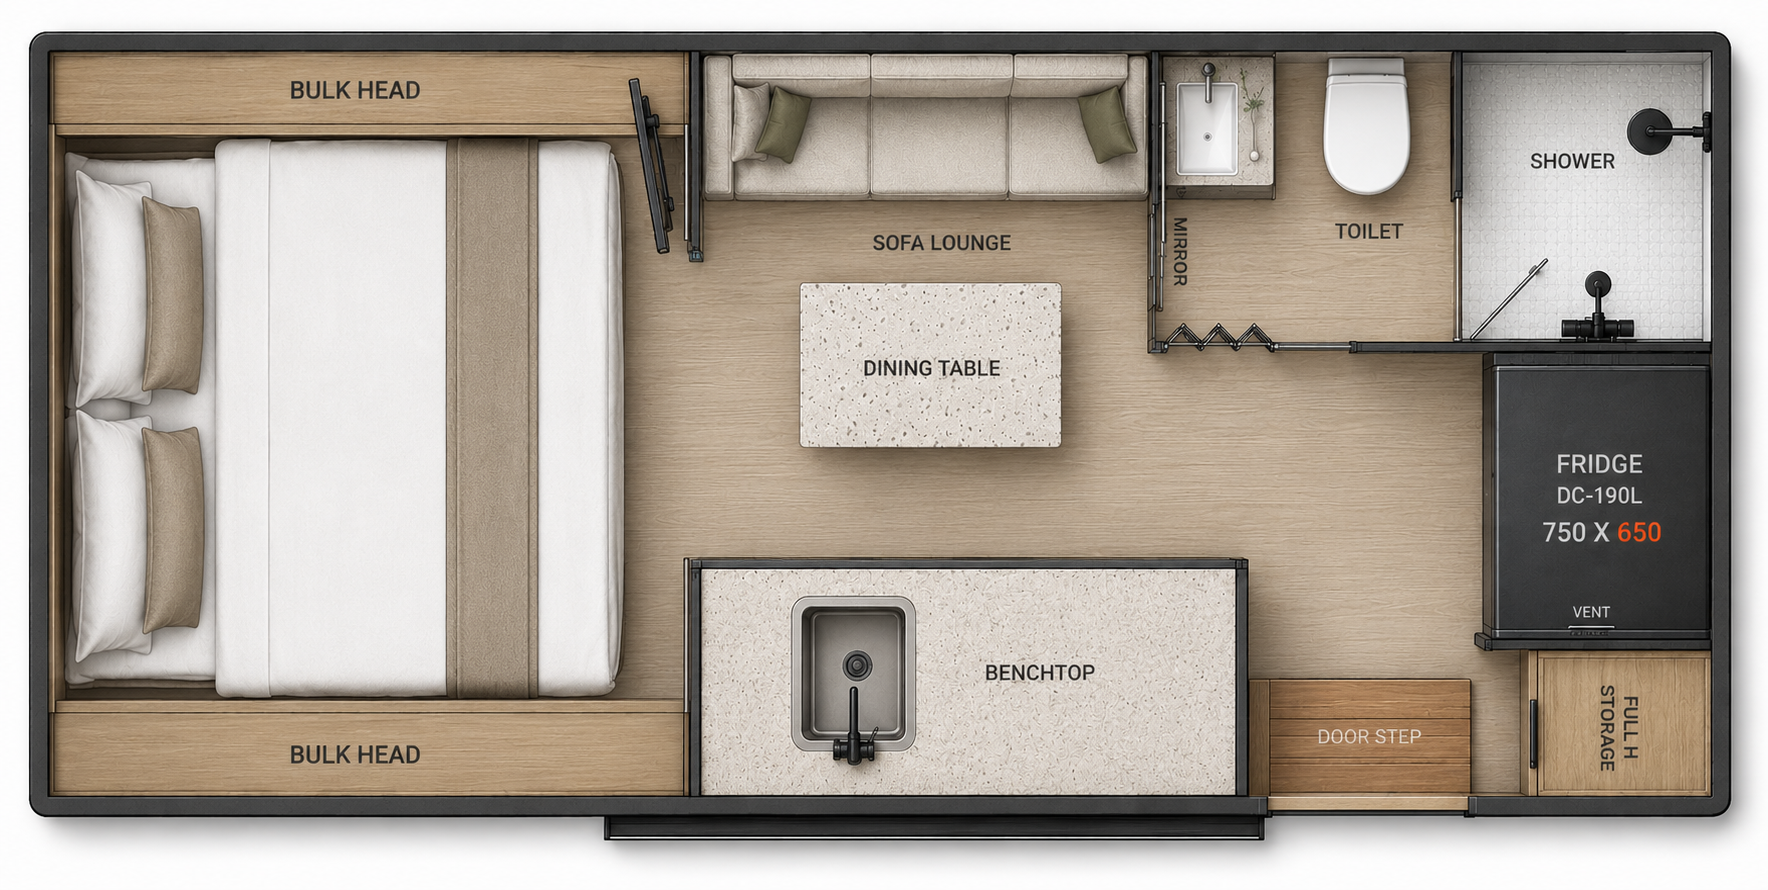
16.5A (Dual Axle)
North South Bed, Rear door, Galley kitchen on passenger side, Offset ensuite. Straight seating. Rear Fridge & Storage
Suits tow vehicles up to 3.5T
16.5B (Dual Axle)
Offset North South Bed, Rear door, Galley kitchen on passenger side, Offset ensuite. Straight seating. Large bulkhead storage robe next to bed. Rear Fridge & Storage
Suits tow vehicles up to 3.5T
17FT
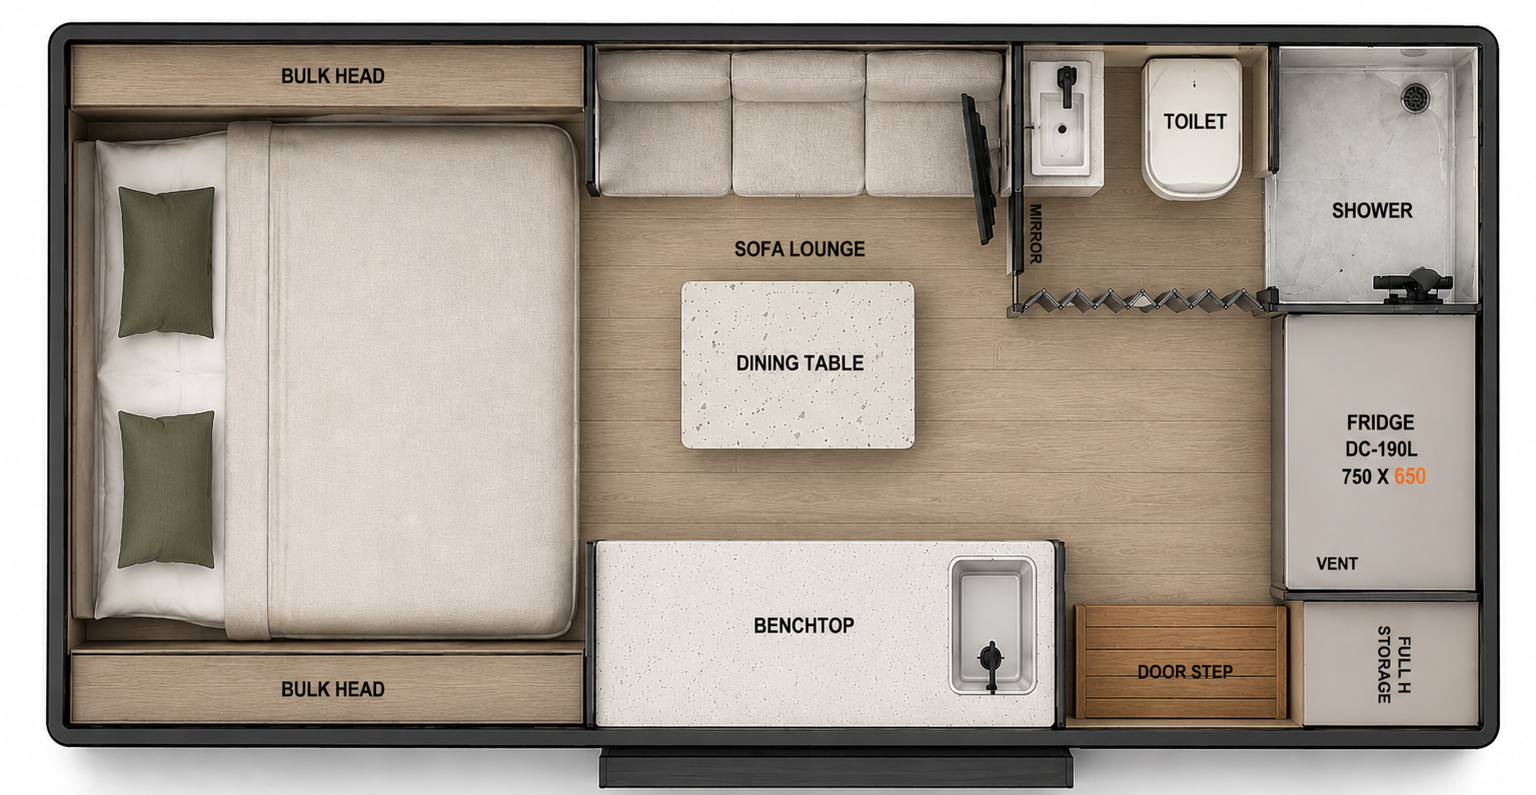

17A (Dual Axle)
North South Bed, Rear door, Galley kitchen on passenger side, Offset ensuite. Straight seating. Rear Fridge & Storage
Suits tow vehicles up to 3.5T
17B (Dual Axle)
North South Bed, Rear door, Split Galley kitchen , Offset ensuite. Split seating. Rear Fridge & Storage
Suits tow vehicles up to 3.5T
Layout Disclaimer
All layouts, floorplans, renders and images shown are for illustrative purposes only and are intended to provide a general representation of the caravan configuration. Due to the bespoke nature of manufacturing, ongoing product development and customer-selected options, actual layouts, dimensions, finishes, specifications and component positioning may vary from the images displayed. Elross Caravans reserves the right to make changes to design, materials and specifications without notice as part of our continuous improvement process


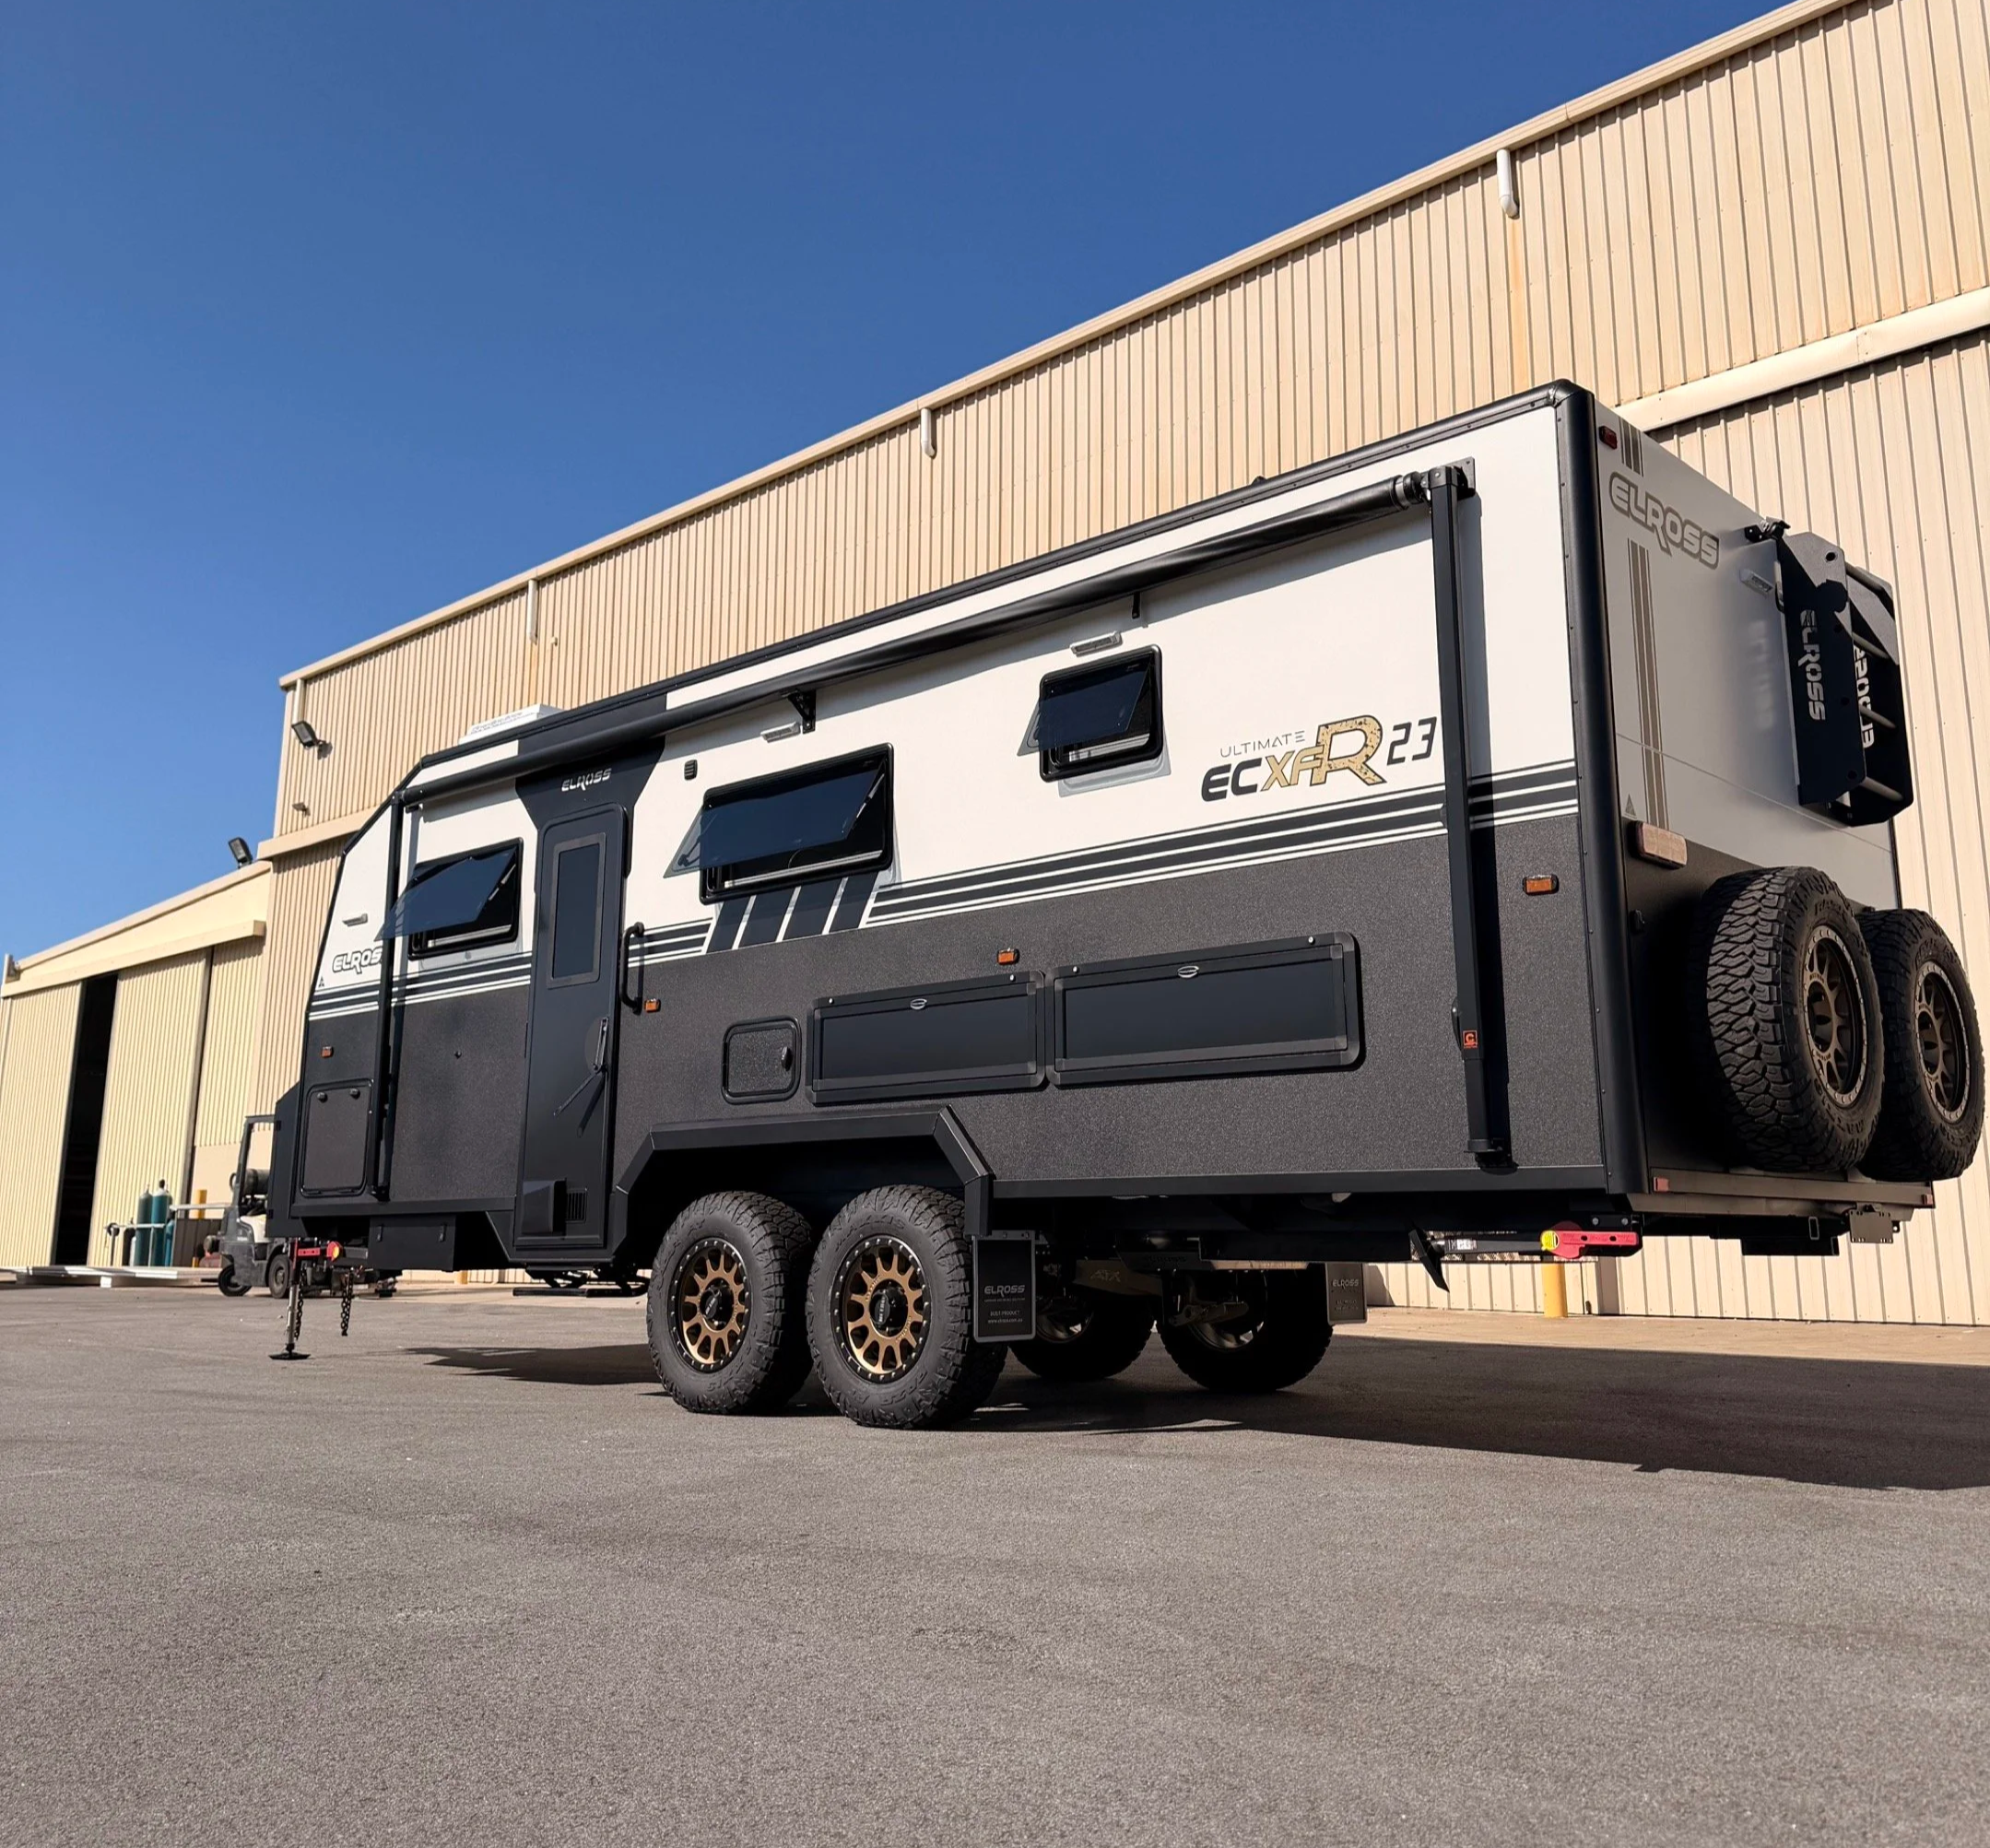
Built in Western Australia. Backed by Real Manufacturing.
Every Elross caravan is built from our facility in Maddington, Western Australia, where our team manages the process from chassis fabrication through to final handover.
We are not a reseller or importer operating through a dealer network. We are a hands-on manufacturer with established infrastructure, in-house production capability and a long-term focus on sustainable growth and customer support.